
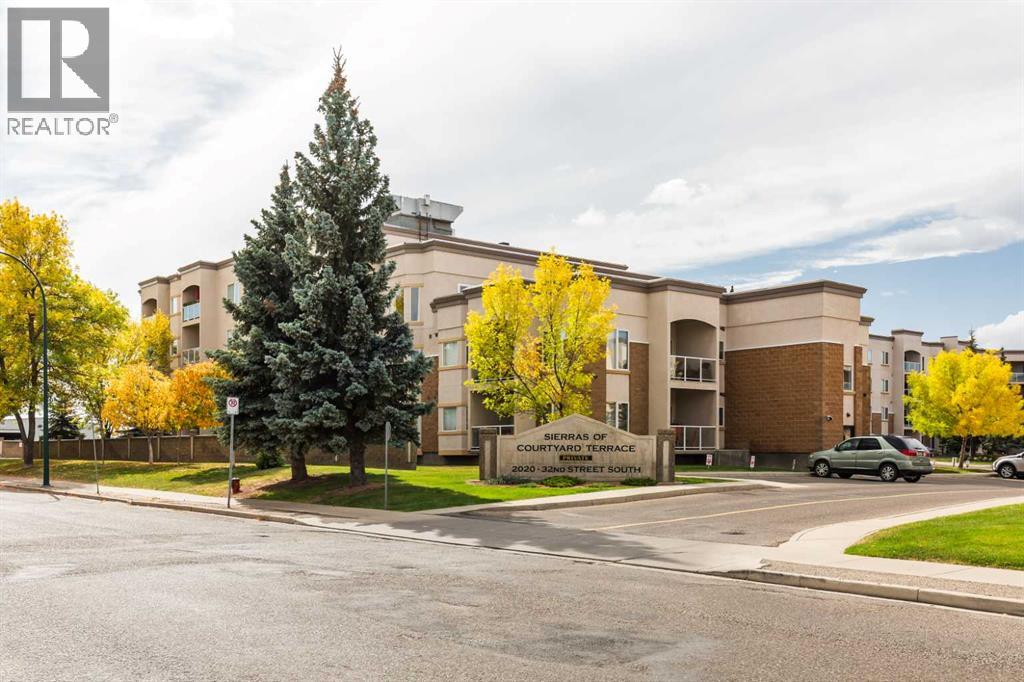
416, 2020 32 Street S Lethbridge, Alberta T1K 7T9

$292,500Maintenance, Common Area Maintenance, Electricity, Heat, Ground Maintenance, Property Management, Reserve Fund Contributions, Other, See Remarks, Sewer, Water
$479.24 Monthly
Maintenance, Common Area Maintenance, Electricity, Heat, Ground Maintenance, Property Management, Reserve Fund Contributions, Other, See Remarks, Sewer, Water
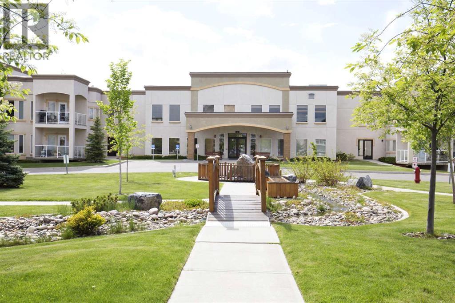
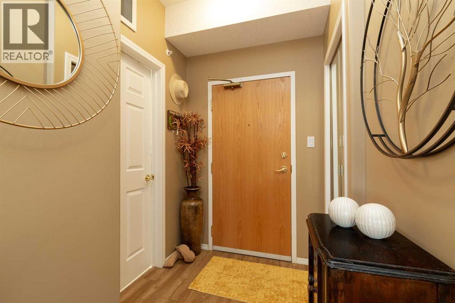
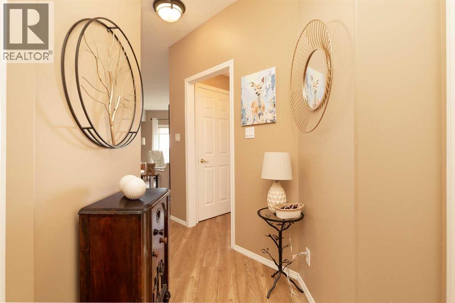
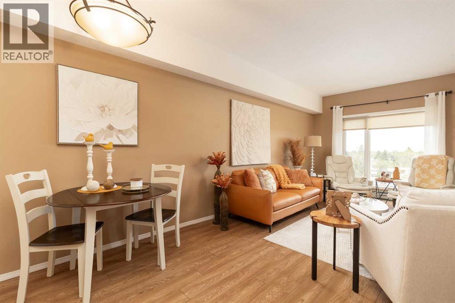
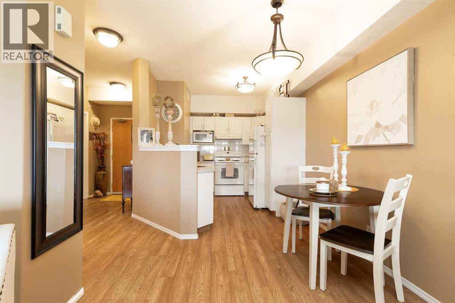
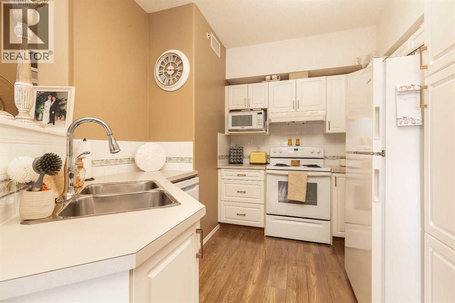
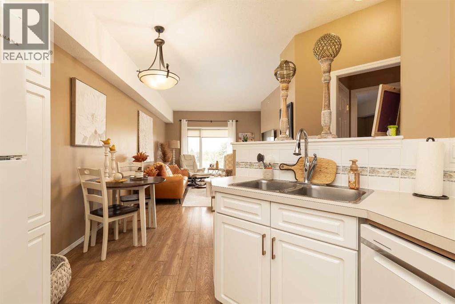
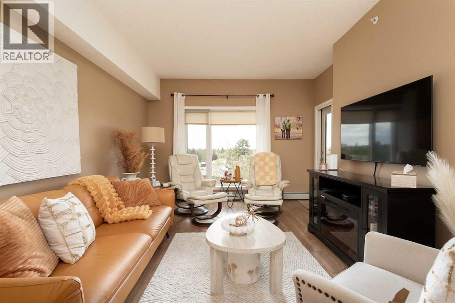
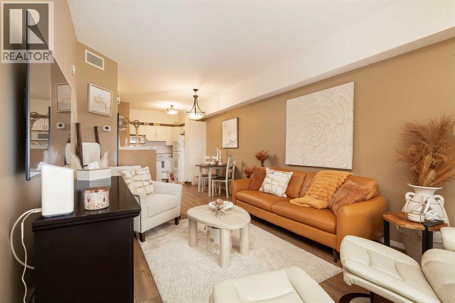
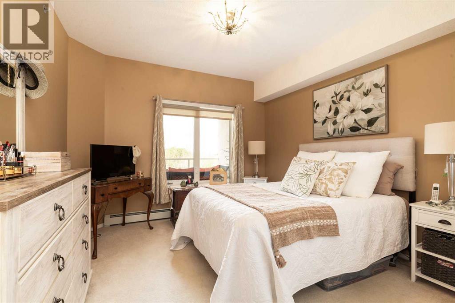
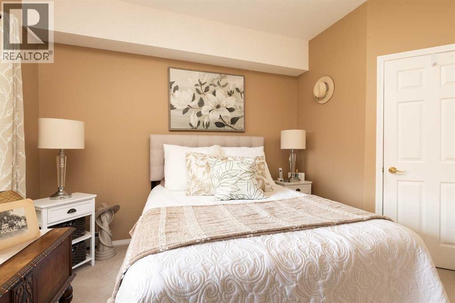
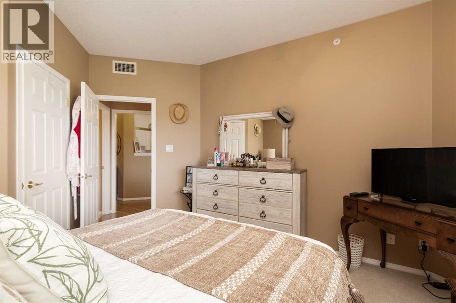
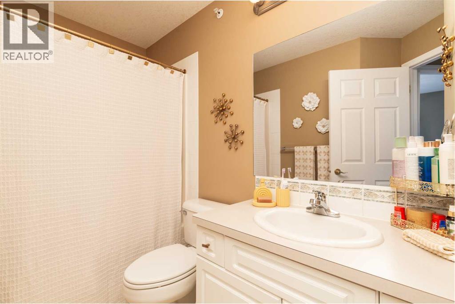
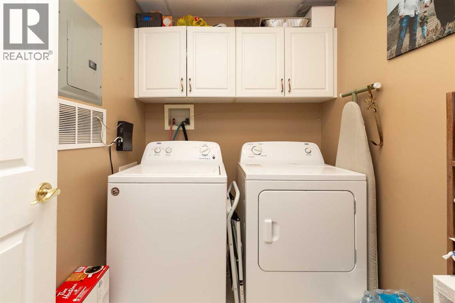
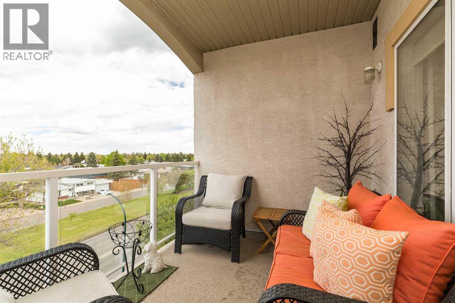
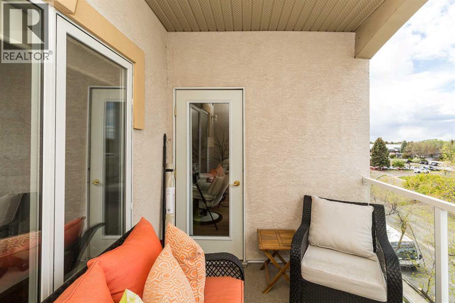
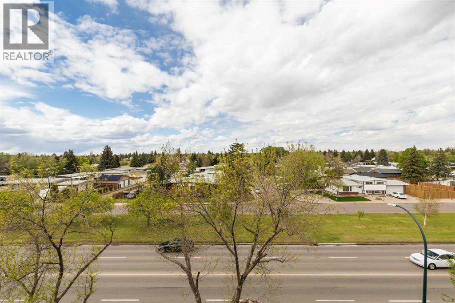
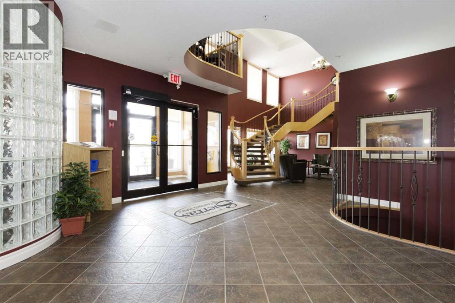
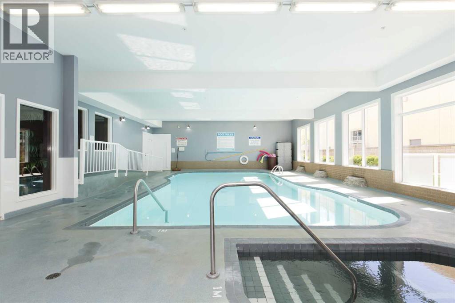
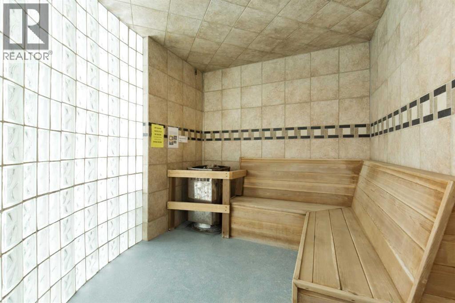
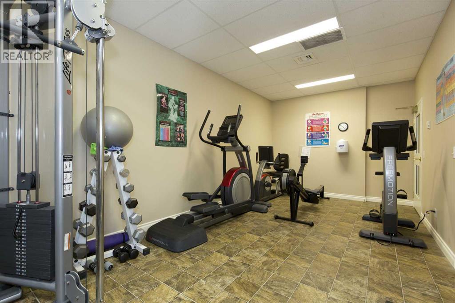
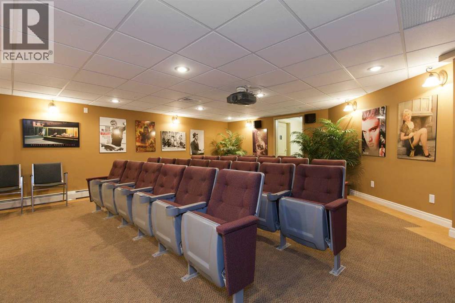
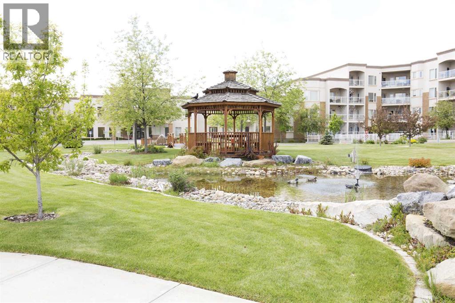
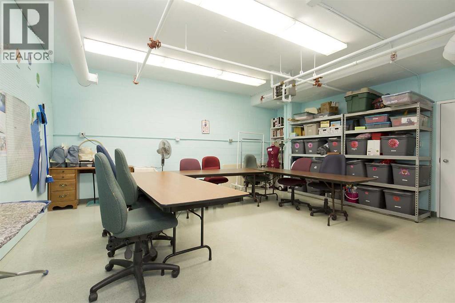
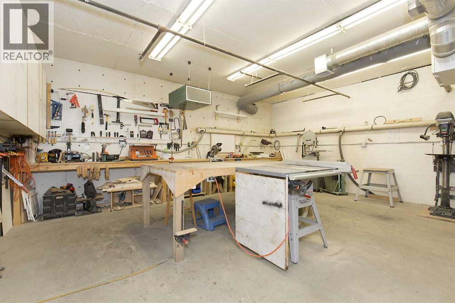
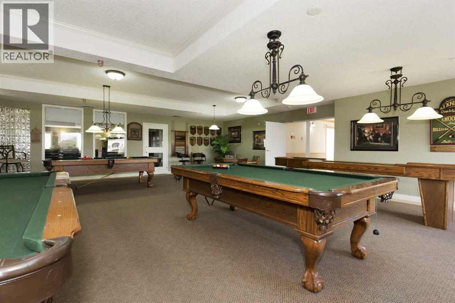
$479.24 MonthlyAdult living at it's finest! Located in the Sierra's Of Courtyard Terrace is this immaculate, one bedroom unit located on the TOP FLOOR! A bright, open concept with 9' ceilings, laminate flooring and all updated hardware & lighting. There's white kitchen cabinetry with ample counter space and a built-in pantry, the large master bedroom features a walk-in closet, there's a four-piece bathroom and laundry room with extra storge space. The Northern exposure allows for sunny afternoons on the 8 x 10 balcony with barbecue gas line. This unit also comes with heated underground titled parking & private storage! Enjoy all the amenities the building has to offer like an indoor swimming pool, hot tub & sauna, pool tables & games area, fitness room, theatre, common party room, coffee stop and more! This unit is a must see & shows 10/10! (id:63321)
Property Details
| MLS® Number | A2313328 |
| Property Type | Single Family |
| Community Name | Redwood |
| Amenities Near By | Playground, Shopping |
| Community Features | Pets Allowed With Restrictions, Age Restrictions |
| Features | See Remarks, Other, Guest Suite, Gas Bbq Hookup, Parking |
| Parking Space Total | 1 |
| Plan | 0310586 |
Building
| Bathroom Total | 1 |
| Bedrooms Above Ground | 1 |
| Bedrooms Total | 1 |
| Amenities | Exercise Centre, Guest Suite, Swimming, Party Room, Whirlpool |
| Appliances | Washer, Refrigerator, Dishwasher, Stove, Dryer, Microwave, Window Coverings |
| Constructed Date | 2002 |
| Construction Style Attachment | Attached |
| Cooling Type | Central Air Conditioning |
| Flooring Type | Carpeted, Laminate |
| Heating Type | Baseboard Heaters |
| Stories Total | 4 |
| Size Interior | 694 Ft2 |
| Total Finished Area | 694 Sqft |
| Type | Apartment |
Parking
| Underground |
Land
| Acreage | No |
| Land Amenities | Playground, Shopping |
| Size Total Text | Unknown |
| Zoning Description | C-s |
Rooms
| Level | Type | Length | Width | Dimensions |
|---|---|---|---|---|
| Main Level | Living Room | 11.00 Ft x 16.00 Ft | ||
| Main Level | Kitchen | 8.50 Ft x 6.08 Ft | ||
| Main Level | Other | 6.08 Ft x 6.42 Ft | ||
| Main Level | Primary Bedroom | 13.83 Ft x 11.42 Ft | ||
| Main Level | 4pc Bathroom | .00 Ft x .00 Ft | ||
| Main Level | Laundry Room | 7.00 Ft x 5.75 Ft |
https://www.realtor.ca/real-estate/29793309/416-2020-32-street-s-lethbridge-redwood
Contact Us
Contact us for more information
Tricia Henderson
Associate
(403) 327-5621
526 - 5th Street South
Lethbridge, Alberta T1J 2B8
(403) 327-2111
(403) 327-5621
www.royallepage.ca/southcountry

The trademarks REALTOR®, REALTORS®, and the REALTOR® logo are controlled by The Canadian Real Estate Association (CREA) and identify real estate professionals who are members of CREA. The trademarks MLS®, Multiple Listing Service® and the associated logos are owned by The Canadian Real Estate Association (CREA) and identify the quality of services provided by real estate professionals who are members of CREA. The trademark DDF® is owned by The Canadian Real Estate Association (CREA) and identifies CREA's Data Distribution Facility (DDF®)
May 22 2026 08:49:45
Lethbridge & District Association of REALTORS®
Royal LePage South Country - Lethbridge