
1025 12 Street S Lethbridge, Alberta T1K 1P9

$375,000
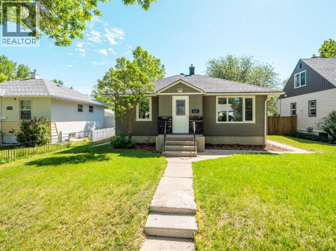
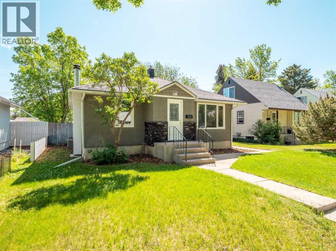
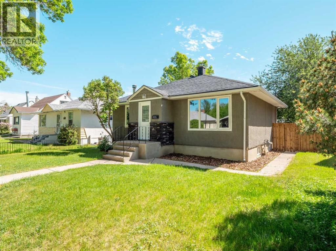
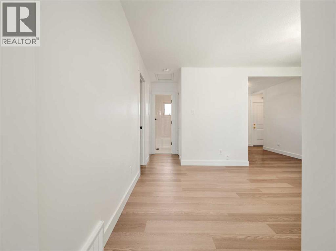
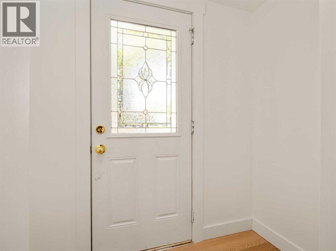
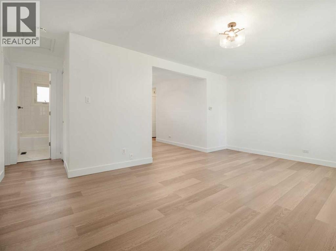
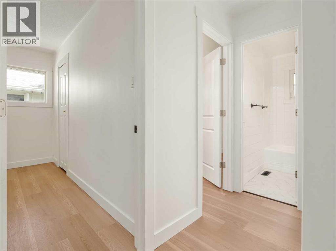
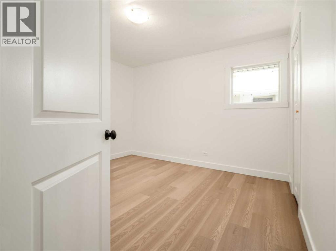
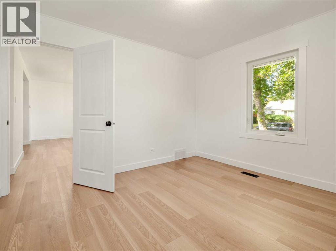
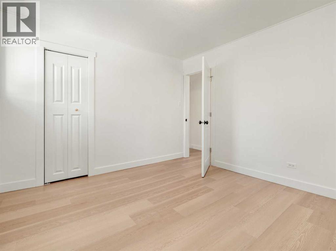
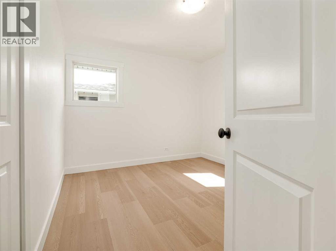
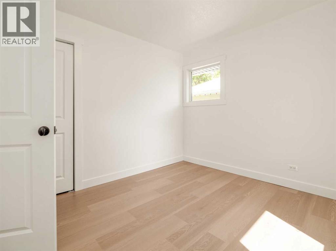
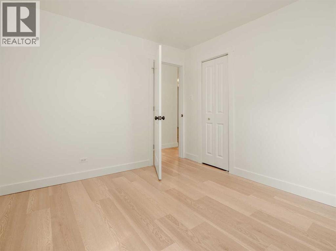
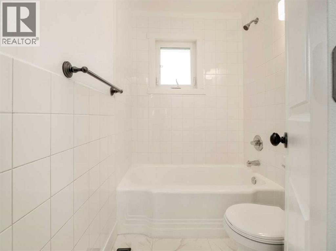
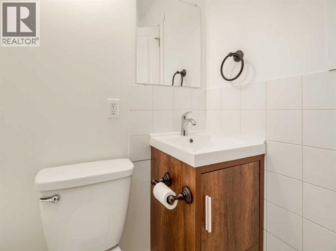
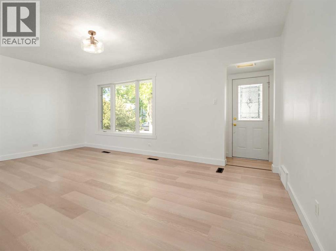
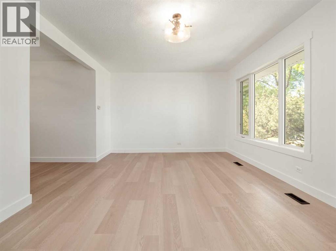
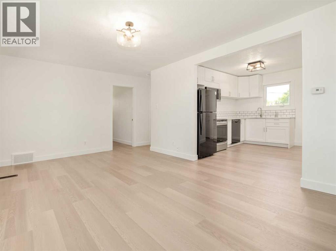
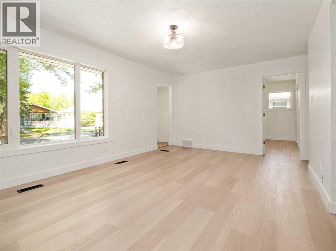
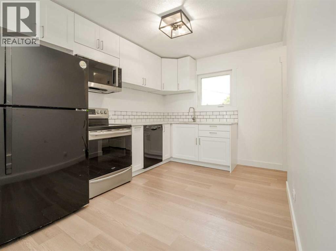
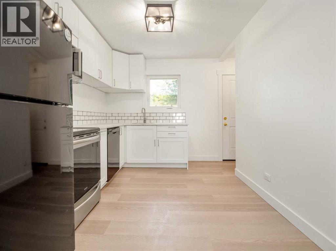
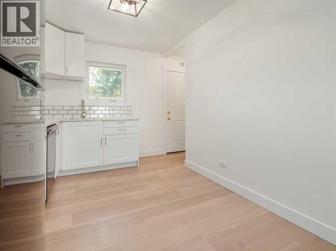
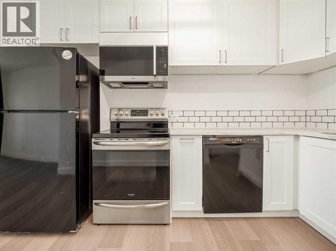
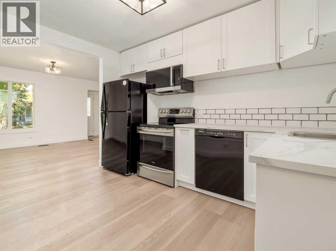
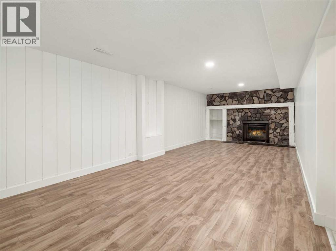
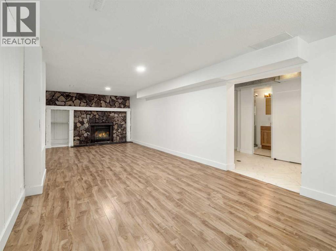
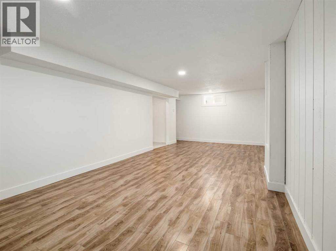
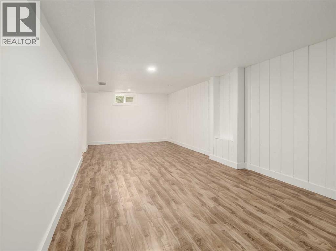
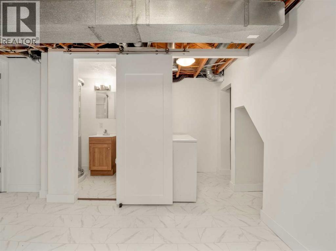
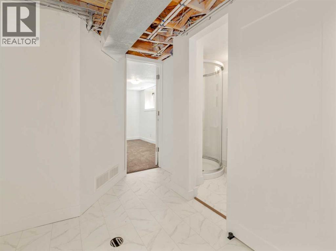
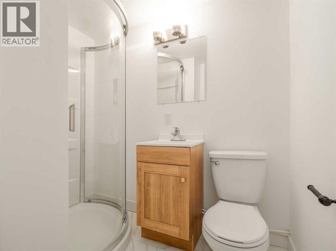
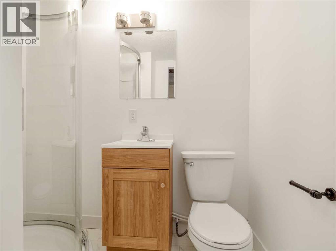
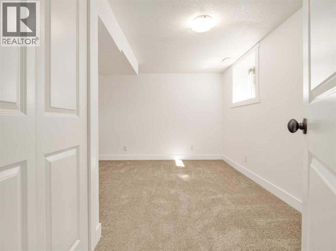
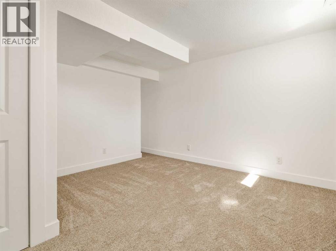
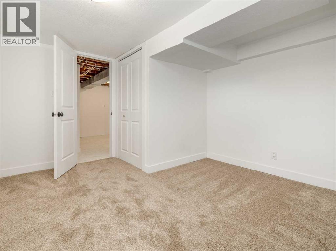
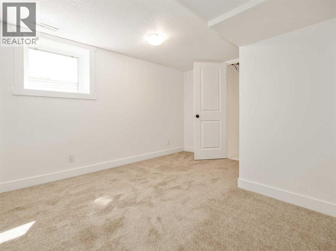
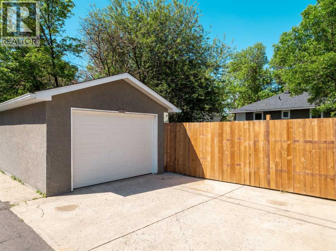
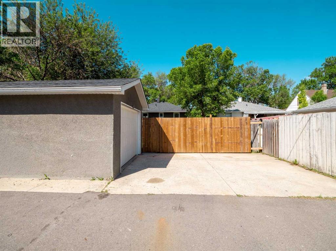
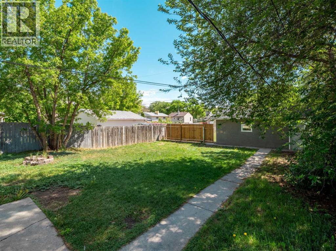
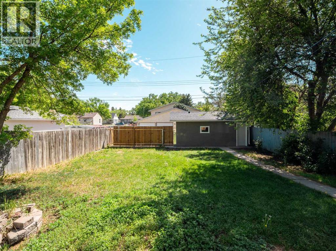
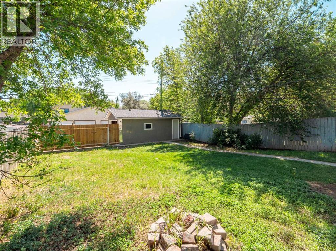
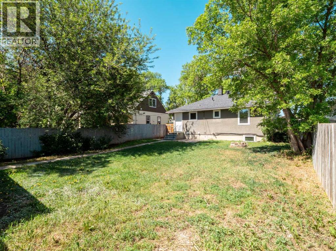
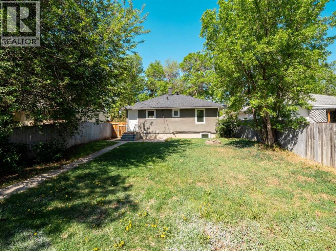
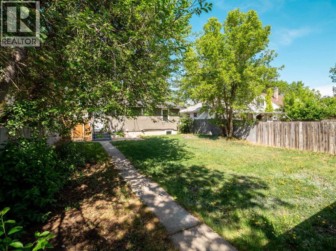
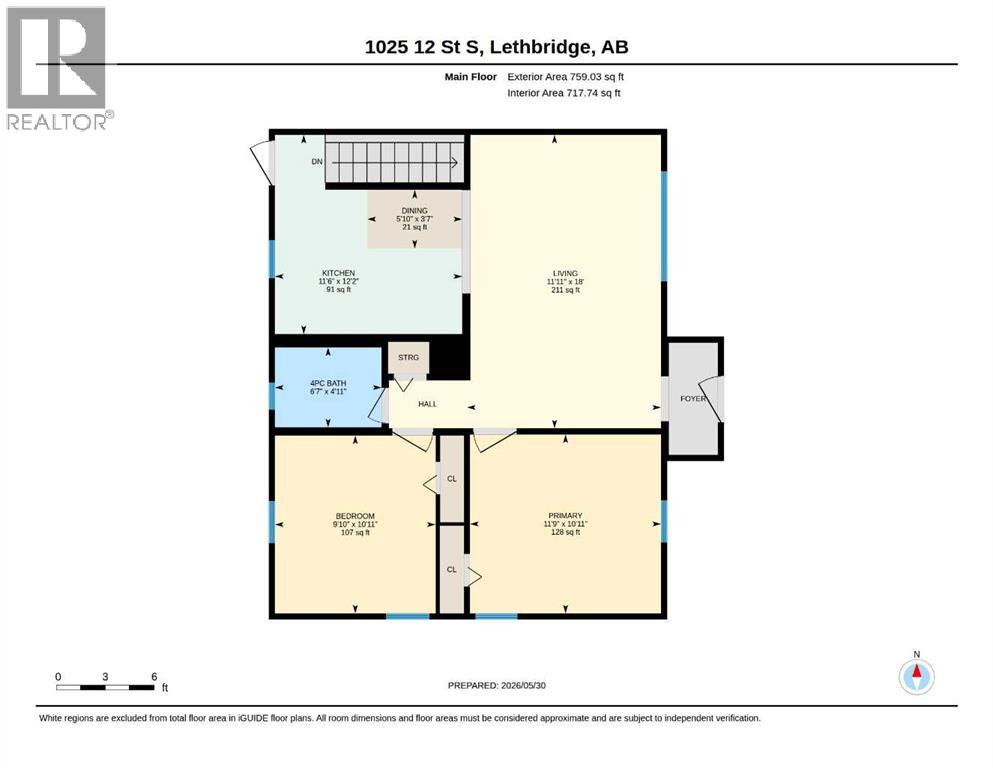
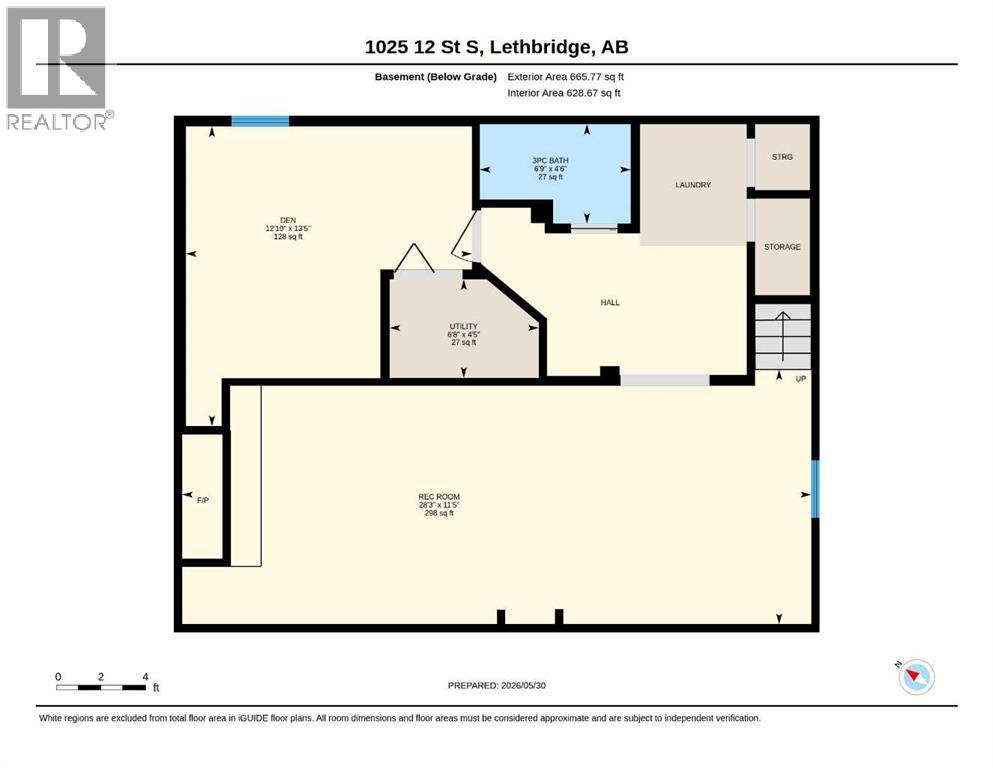
Don't miss your opportunity to view this charming and beautifully updated bungalow before it's gone. Offering 3 bedrooms, 2 bathrooms, and a warm, inviting atmosphere, this home is sure to impress from the moment you step inside.The spacious front entry provides a welcoming first impression, while creating a nice separation from the main living area. The bright living room is filled with natural light thanks to a large picture window, creating a comfortable space to relax and unwind.The updated galley-style kitchen has been thoughtfully designed and offers excellent functionality, with room for a convenient coffee station and additional storage. Two generously sized bedrooms and a cheerful 4-piece bathroom complete the main floor.Downstairs, you'll find a cozy family room featuring a wood-burning fireplace, a large laundry and storage area, a third bedroom, and a convenient 3 -piece bathroom. Major mechanical upgrades have already been completed, including a high-efficiency furnace and central air conditioning installed in 2019. New windows, floors, kitchen and so much more all in 2026.Outside, the large lot offers plenty of backyard space for gardening, entertaining, or simply enjoying the outdoors. A single detached garage and additional off-street parking accessible from the paved alley add extra convenience.Located in a desirable neighbourhood close to schools, parks, shopping, and everyday amenities, this home combines comfort, functionality, and an excellent location. It's easy to see why this property stands out from the crowd. (id:63321)
Property Details
| MLS® Number | A2316369 |
| Property Type | Single Family |
| Community Name | Fleetwood |
| Amenities Near By | Park, Playground, Schools |
| Features | Back Lane, No Animal Home, No Smoking Home |
| Parking Space Total | 4 |
| Plan | 2478r |
| Structure | None |
Building
| Bathroom Total | 2 |
| Bedrooms Above Ground | 2 |
| Bedrooms Below Ground | 1 |
| Bedrooms Total | 3 |
| Appliances | Refrigerator, Dishwasher, Stove, Microwave Range Hood Combo, Washer & Dryer |
| Architectural Style | Bungalow |
| Basement Development | Finished |
| Basement Type | Full (finished) |
| Constructed Date | 1948 |
| Construction Material | Poured Concrete |
| Construction Style Attachment | Detached |
| Cooling Type | Central Air Conditioning |
| Exterior Finish | Concrete |
| Fireplace Present | Yes |
| Fireplace Total | 1 |
| Flooring Type | Linoleum, Vinyl Plank |
| Foundation Type | Poured Concrete |
| Heating Type | Forced Air |
| Stories Total | 1 |
| Size Interior | 759 Ft2 |
| Total Finished Area | 759.03 Sqft |
| Type | House |
Parking
| Other | |
| Parking Pad | |
| Detached Garage | 1 |
Land
| Acreage | No |
| Fence Type | Fence |
| Land Amenities | Park, Playground, Schools |
| Landscape Features | Landscaped |
| Size Depth | 36.57 M |
| Size Frontage | 13.72 M |
| Size Irregular | 5338.00 |
| Size Total | 5338 Sqft|4,051 - 7,250 Sqft |
| Size Total Text | 5338 Sqft|4,051 - 7,250 Sqft |
| Zoning Description | R-l |
Rooms
| Level | Type | Length | Width | Dimensions |
|---|---|---|---|---|
| Basement | 3pc Bathroom | 4.50 Ft x 6.75 Ft | ||
| Basement | Bedroom | 13.42 Ft x 12.83 Ft | ||
| Basement | Recreational, Games Room | 11.42 Ft x 28.25 Ft | ||
| Basement | Furnace | 4.42 Ft x 6.67 Ft | ||
| Main Level | 4pc Bathroom | 6.58 Ft x 4.92 Ft | ||
| Main Level | Bedroom | 9.83 Ft x 10.92 Ft | ||
| Main Level | Dining Room | 5.83 Ft x 3.58 Ft | ||
| Main Level | Kitchen | 11.50 Ft x 12.17 Ft | ||
| Main Level | Living Room | 11.92 Ft x 18.00 Ft | ||
| Main Level | Primary Bedroom | 11.75 Ft x 10.92 Ft |
https://www.realtor.ca/real-estate/29829261/1025-12-street-s-lethbridge-fleetwood
Contact Us
Contact us for more information

Colin Harms
Associate
(403) 320-6427
www.facebook.com/listingorbuying
www.twitter.com/actioncolin
1010 - 3 Ave. S.
Lethbridge, Alberta T1J 0J4
(403) 320-6411
suttonhomesforsale.com/

The trademarks REALTOR®, REALTORS®, and the REALTOR® logo are controlled by The Canadian Real Estate Association (CREA) and identify real estate professionals who are members of CREA. The trademarks MLS®, Multiple Listing Service® and the associated logos are owned by The Canadian Real Estate Association (CREA) and identify the quality of services provided by real estate professionals who are members of CREA. The trademark DDF® is owned by The Canadian Real Estate Association (CREA) and identifies CREA's Data Distribution Facility (DDF®)
May 30 2026 04:10:48
Lethbridge & District Association of REALTORS®
Sutton Group - Lethbridge