
76 Blackfoot Crescent W Lethbridge, Alberta T1K 7P7

$409,900
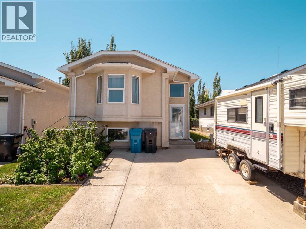
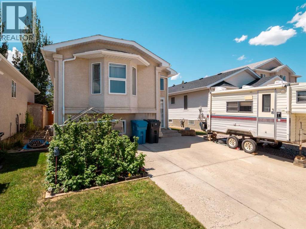
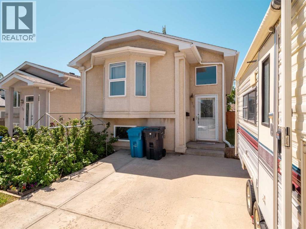
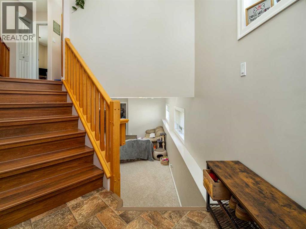
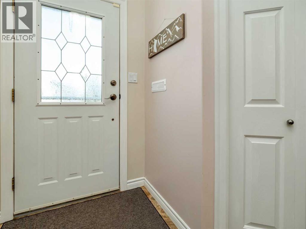
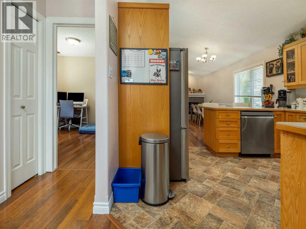
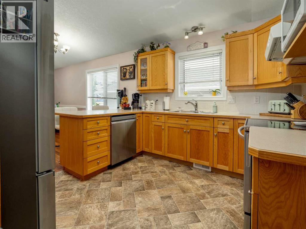
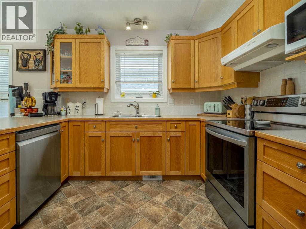
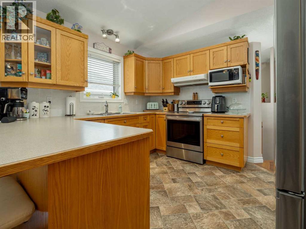
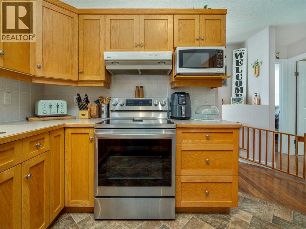
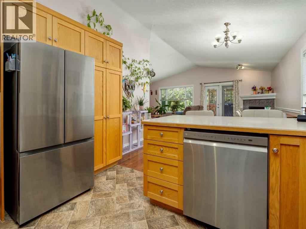
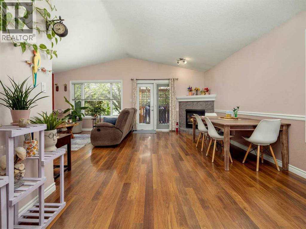
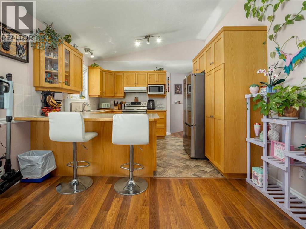
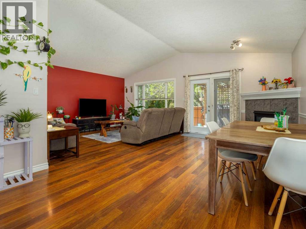
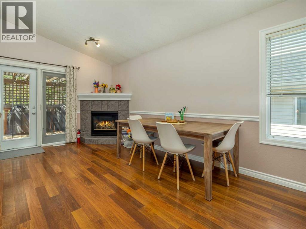
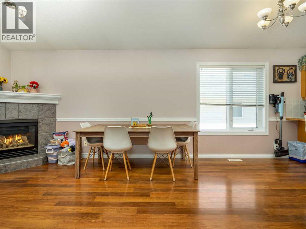
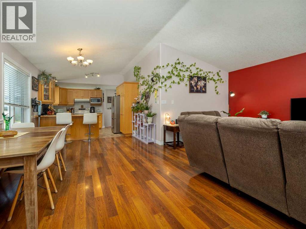
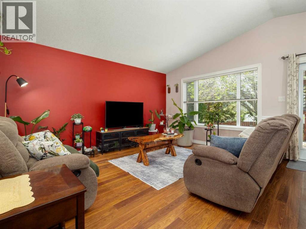
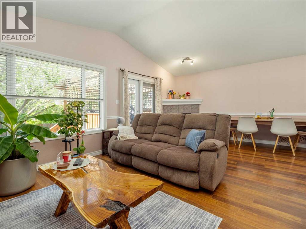
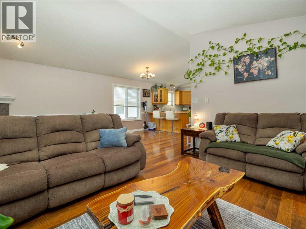
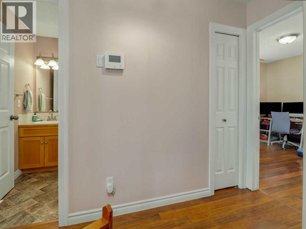
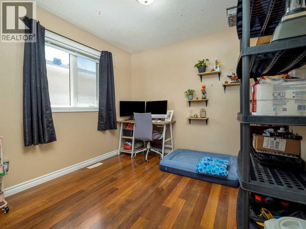
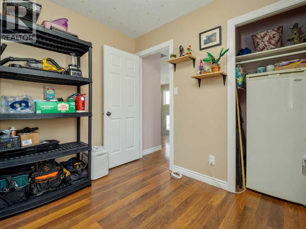
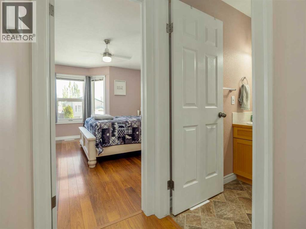
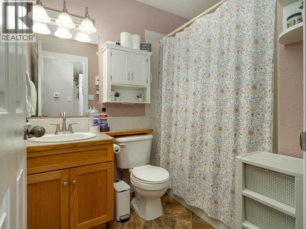
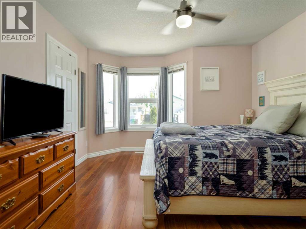
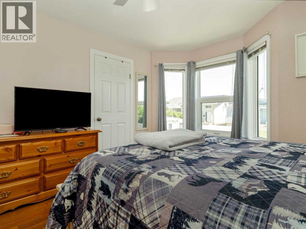
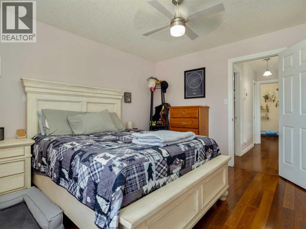
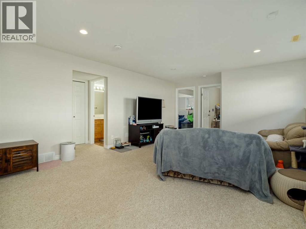
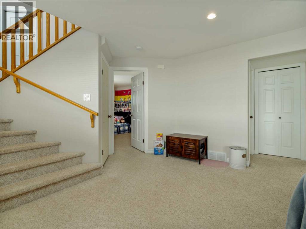
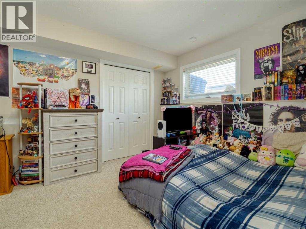
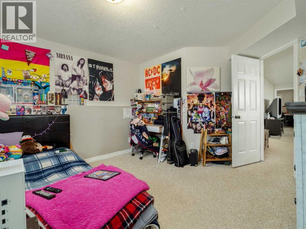
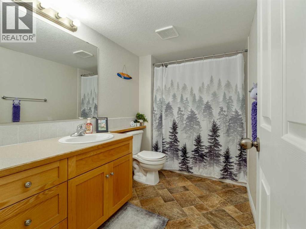
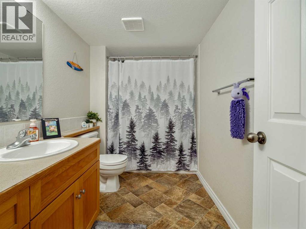
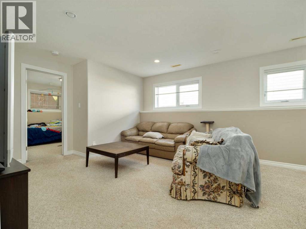
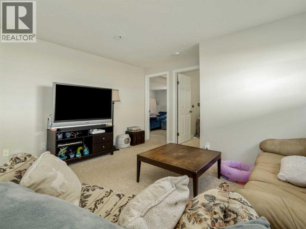
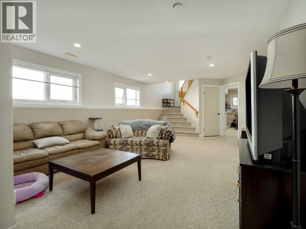
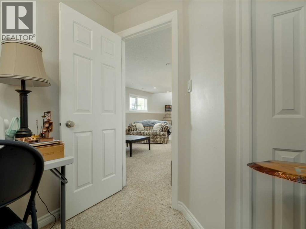
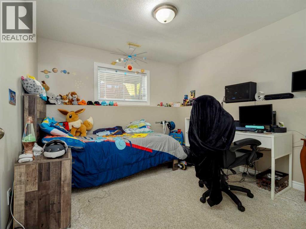
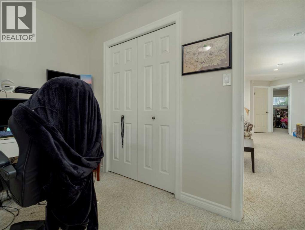
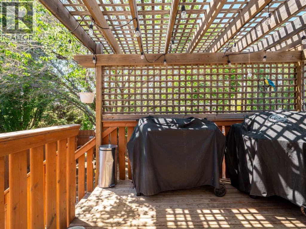
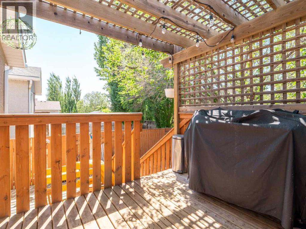
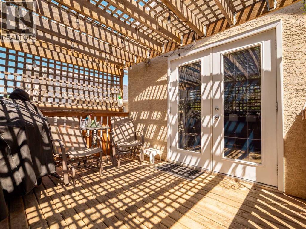
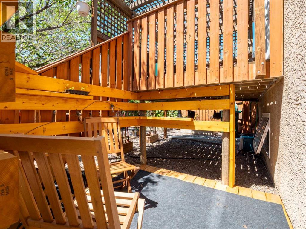
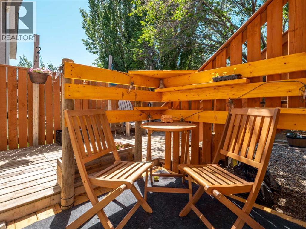
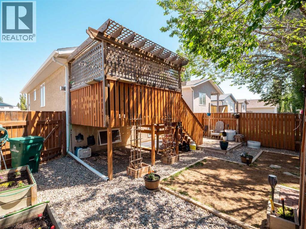
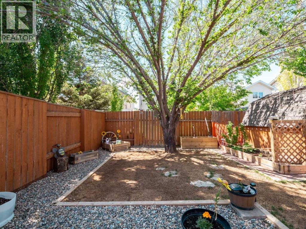
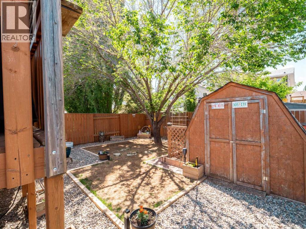
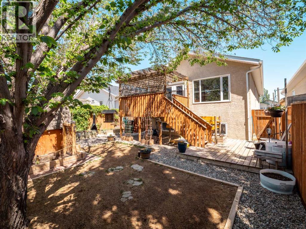
Welcome to 76 Blackfoot Cres W! This well-maintained bi-level offers over 1,050 sq ft above grade and provides the space and functionality today's families are looking for. With 5 bedrooms and 2 bathrooms, there’s plenty of room for a growing family, guests, or even a home office setup. The main floor features a convenient kitchen layout that flows nicely into the large living room, creating the perfect space for everyday living and spending quality time with family. Upstairs you'll find 2 spacious bedrooms along with a full bathroom. The fully developed basement adds even more living space with 3 additional bedrooms, another bathroom, and a large rec room ideal for movie nights, kids play space, or entertaining. Step outside and enjoy the private back deck — a fantastic spot to relax, BBQ, or unwind after a long day. Central A/C helps keep the home comfortable all summer long. Located on a quiet street in an amazing west side location, this home is close to G.S. Lakie Middle School, Chinook High School, Cavendish Farms Centre, Cor Van Raay YMCA, shopping, restaurants, and some incredible walking paths and bike trails. Contact your REALTOR® today and book your showing! (id:63321)
Property Details
| MLS® Number | A2314861 |
| Property Type | Single Family |
| Community Name | Indian Battle Heights |
| Amenities Near By | Park, Playground, Schools, Shopping |
| Features | See Remarks |
| Parking Space Total | 2 |
| Plan | 0010999 |
| Structure | Deck |
Building
| Bathroom Total | 2 |
| Bedrooms Above Ground | 2 |
| Bedrooms Below Ground | 3 |
| Bedrooms Total | 5 |
| Appliances | Refrigerator, Dishwasher, Stove, Microwave, Freezer, Microwave Range Hood Combo, Window Coverings, Washer & Dryer |
| Architectural Style | Bi-level |
| Basement Development | Finished |
| Basement Type | Full (finished) |
| Constructed Date | 2000 |
| Construction Material | Wood Frame |
| Construction Style Attachment | Detached |
| Cooling Type | Central Air Conditioning |
| Exterior Finish | Stucco |
| Fireplace Present | Yes |
| Fireplace Total | 1 |
| Flooring Type | Carpeted, Laminate, Linoleum |
| Foundation Type | Poured Concrete |
| Heating Type | Forced Air |
| Size Interior | 1,073 Ft2 |
| Total Finished Area | 1073 Sqft |
| Type | House |
Parking
| Parking Pad |
Land
| Acreage | No |
| Fence Type | Fence |
| Land Amenities | Park, Playground, Schools, Shopping |
| Size Depth | 32.61 M |
| Size Frontage | 10.97 M |
| Size Irregular | 3848.00 |
| Size Total | 3848 Sqft|0-4,050 Sqft |
| Size Total Text | 3848 Sqft|0-4,050 Sqft |
| Zoning Description | R-sl |
Rooms
| Level | Type | Length | Width | Dimensions |
|---|---|---|---|---|
| Basement | Recreational, Games Room | 23.33 Ft x 13.50 Ft | ||
| Basement | Bedroom | 15.00 Ft x 11.33 Ft | ||
| Basement | Bedroom | 10.08 Ft x 9.83 Ft | ||
| Basement | Bedroom | 10.08 Ft x 9.58 Ft | ||
| Basement | 4pc Bathroom | 10.25 Ft x 5.75 Ft | ||
| Basement | Furnace | 9.50 Ft x 7.42 Ft | ||
| Main Level | Living Room | 14.92 Ft x 9.58 Ft | ||
| Main Level | Kitchen | 19.25 Ft x 11.67 Ft | ||
| Main Level | Dining Room | 14.92 Ft x 11.42 Ft | ||
| Main Level | Primary Bedroom | 13.92 Ft x 11.92 Ft | ||
| Main Level | Bedroom | 9.92 Ft x 9.17 Ft | ||
| Main Level | 4pc Bathroom | 7.50 Ft x 5.67 Ft |
https://www.realtor.ca/real-estate/29829747/76-blackfoot-crescent-w-lethbridge-indian-battle-heights
Contact Us
Contact us for more information

Cameron Hurt
Associate
(403) 394-7729
www.camhurt.ca/
Unit 290, 704 - 4th Avenue South
Lethbridge, Alberta T1J 4A4
(403) 635-2131
www.c21foothillssouth.ca/

The trademarks REALTOR®, REALTORS®, and the REALTOR® logo are controlled by The Canadian Real Estate Association (CREA) and identify real estate professionals who are members of CREA. The trademarks MLS®, Multiple Listing Service® and the associated logos are owned by The Canadian Real Estate Association (CREA) and identify the quality of services provided by real estate professionals who are members of CREA. The trademark DDF® is owned by The Canadian Real Estate Association (CREA) and identifies CREA's Data Distribution Facility (DDF®)
May 30 2026 09:49:21
Lethbridge & District Association of REALTORS®
Century 21 Foothills South Real Estate