
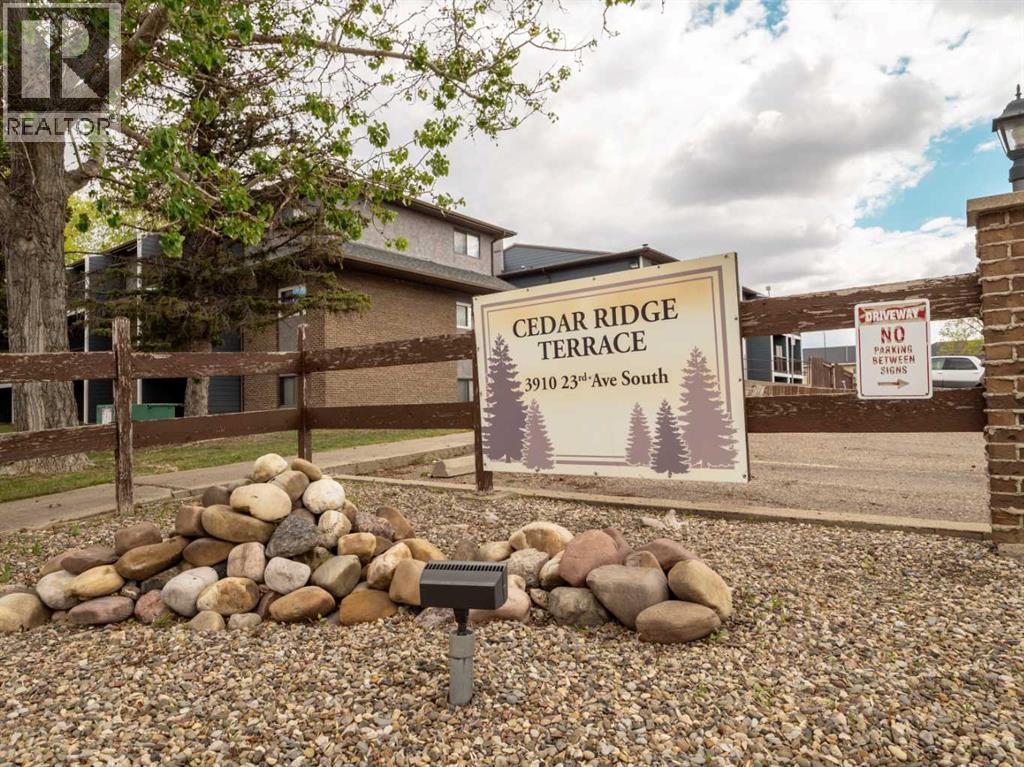
108, 3910 23 Avenue S Lethbridge, Alberta T1K 5H9

$230,000Maintenance, Common Area Maintenance, Heat, Ground Maintenance, Parking, Property Management, Reserve Fund Contributions, Waste Removal, Water
$422.62 Monthly
Maintenance, Common Area Maintenance, Heat, Ground Maintenance, Parking, Property Management, Reserve Fund Contributions, Waste Removal, Water
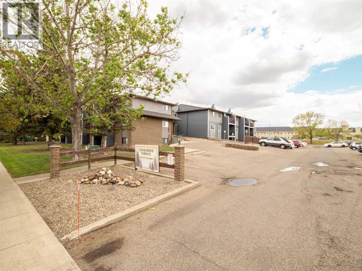
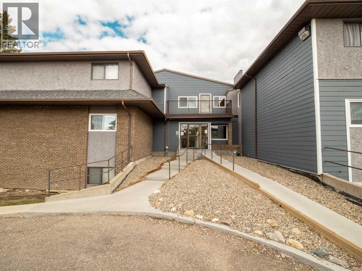
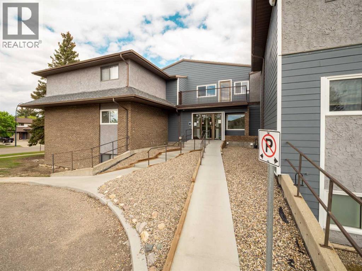
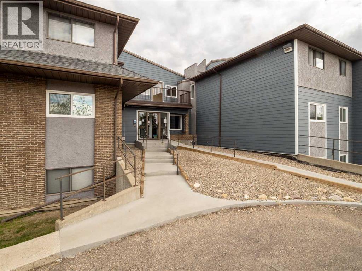
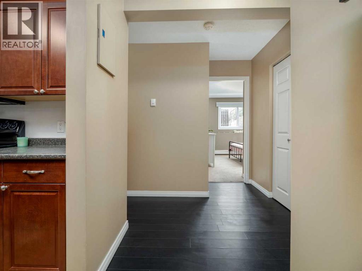
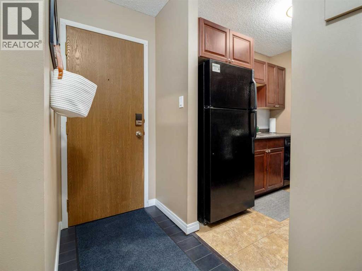
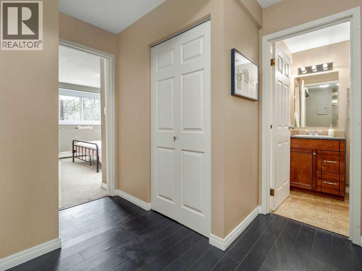
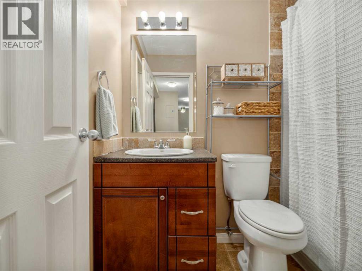
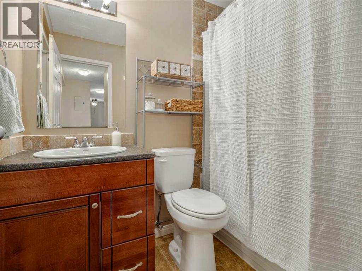
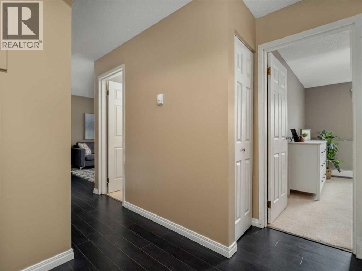
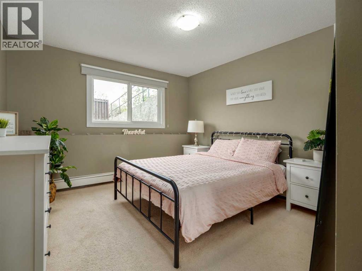
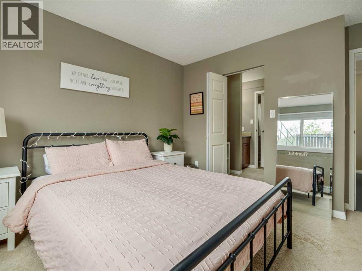
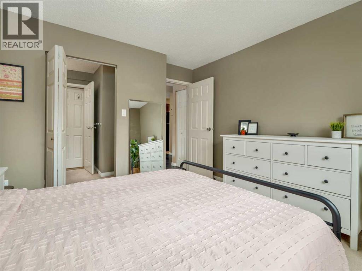
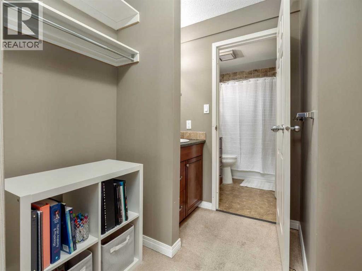
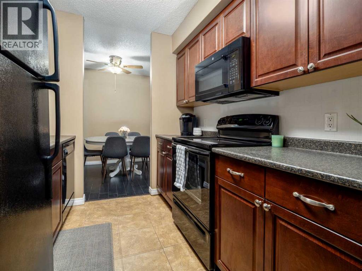
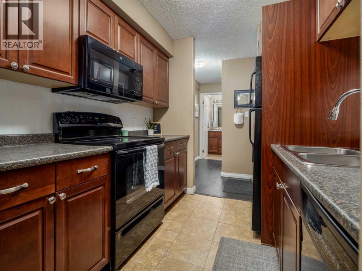
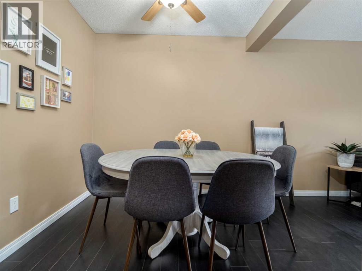
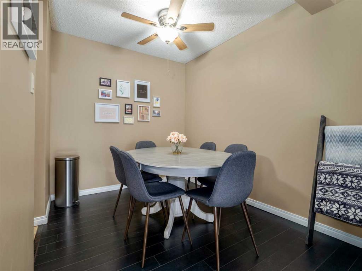
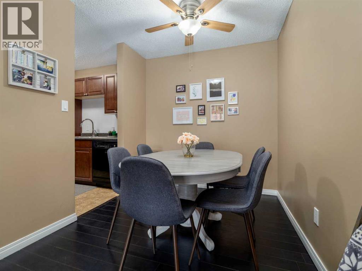
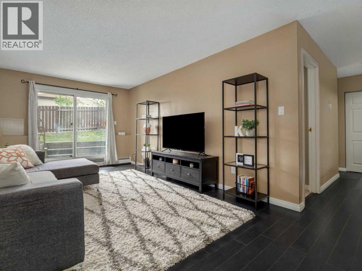
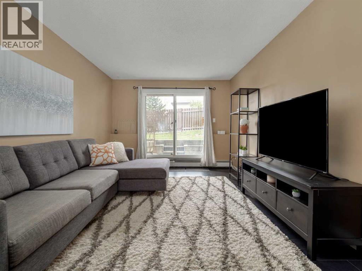
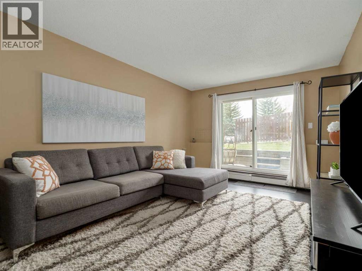
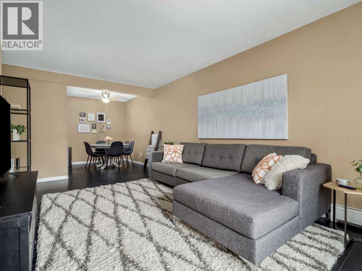
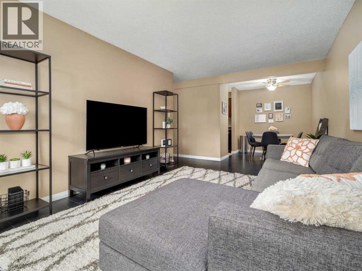
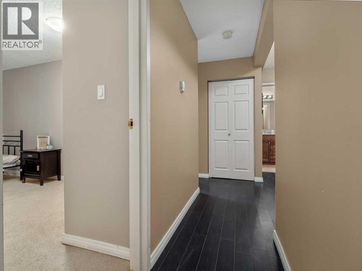
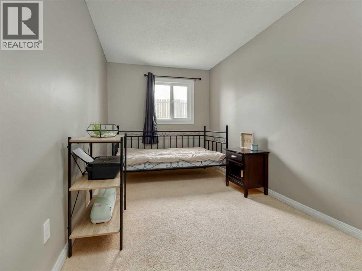
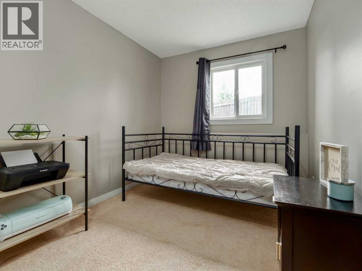
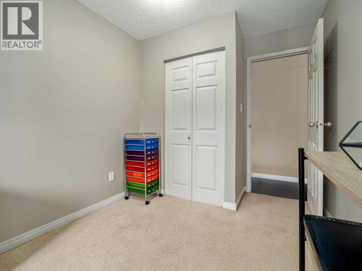
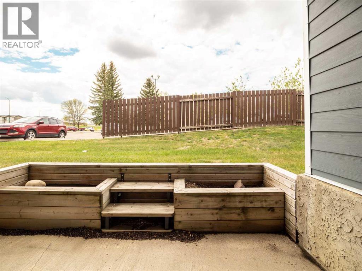
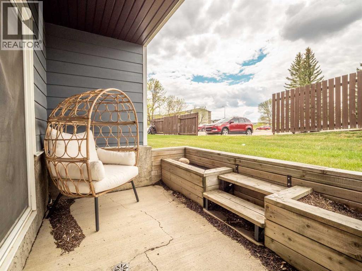
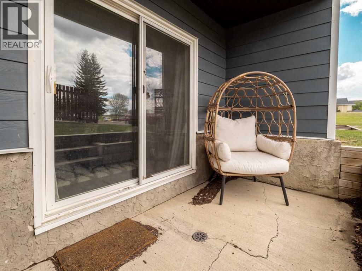
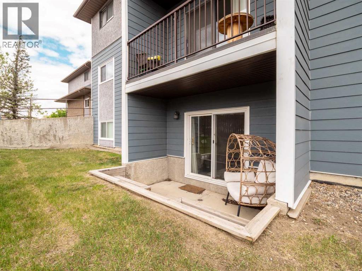
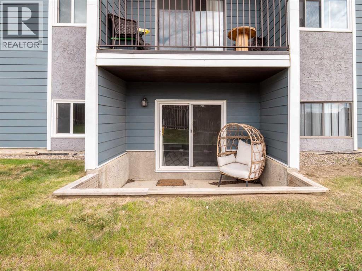
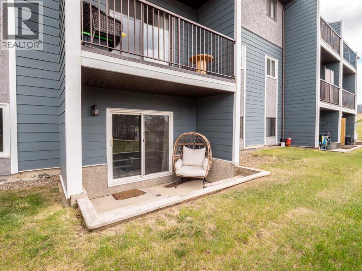
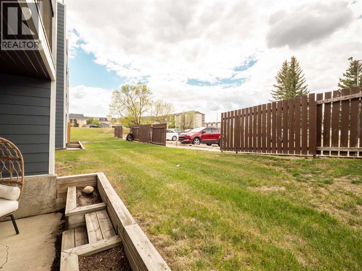
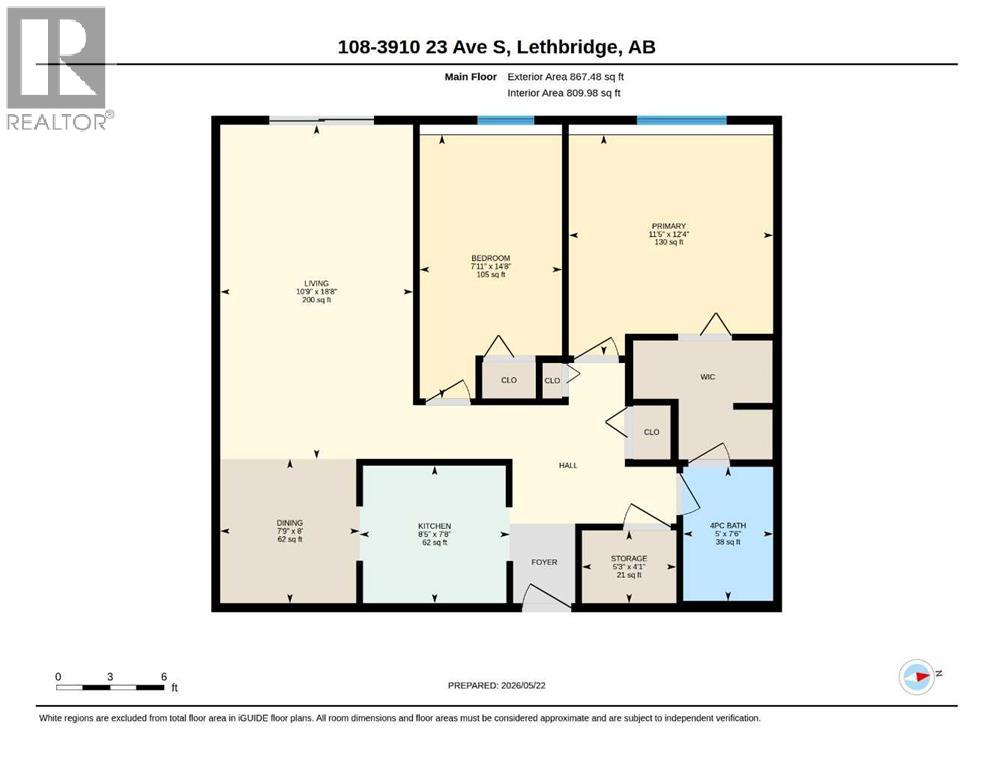
$422.62 MonthlyA fantastic opportunity for students, first-time buyers, or anyone seeking a low-maintenance lifestyle close to everyday amenities and Lethbridge Polytechnic. This move-in ready ground-level condo features two spacious bedrooms and a functional open-concept layout. The galley-style kitchen comes fully equipped with a fridge, stove, dishwasher, and microwave hood fan. The bright living room flows seamlessly into the dining area and opens through patio doors to your own private patio space. Down the hall, you’ll find two bedrooms, including a generous primary suite complete with a walk-in closet and private vanity with sink that connects to the main bathroom. Convenient same-floor laundry adds to the ease of living. Ideally located within walking distance to the college, shopping, restaurants, transit, and other major amenities. Two assigned parking stalls conveniently cose to the unit. (id:63321)
Property Details
| MLS® Number | A2313837 |
| Property Type | Single Family |
| Community Name | Redwood |
| Amenities Near By | Shopping |
| Community Features | Pets Allowed With Restrictions |
| Features | No Animal Home, No Smoking Home |
| Parking Space Total | 2 |
| Plan | 8211408 |
Building
| Bathroom Total | 1 |
| Bedrooms Above Ground | 2 |
| Bedrooms Total | 2 |
| Appliances | Refrigerator, Dishwasher, Range, Microwave Range Hood Combo, Window Coverings |
| Constructed Date | 1981 |
| Construction Style Attachment | Attached |
| Cooling Type | None |
| Exterior Finish | Brick, Composite Siding |
| Fire Protection | Smoke Detectors, Full Sprinkler System |
| Flooring Type | Carpeted, Ceramic Tile, Laminate |
| Heating Type | Baseboard Heaters |
| Stories Total | 3 |
| Size Interior | 855 Ft2 |
| Total Finished Area | 855 Sqft |
| Type | Apartment |
Land
| Acreage | Yes |
| Land Amenities | Shopping |
| Size Irregular | 47796.00 |
| Size Total | 47796 Sqft|1 - 1.99 Acres |
| Size Total Text | 47796 Sqft|1 - 1.99 Acres |
| Zoning Description | R-50 |
Rooms
| Level | Type | Length | Width | Dimensions |
|---|---|---|---|---|
| Main Level | 4pc Bathroom | 7.50 Ft x 5.00 Ft | ||
| Main Level | Bedroom | 14.67 Ft x 7.92 Ft | ||
| Main Level | Kitchen | 7.67 Ft x 8.42 Ft | ||
| Main Level | Living Room | 18.67 Ft x 10.75 Ft | ||
| Main Level | Primary Bedroom | 12.33 Ft x 11.42 Ft | ||
| Main Level | Storage | 4.08 Ft x 5.25 Ft |
https://www.realtor.ca/real-estate/29793673/108-3910-23-avenue-s-lethbridge-redwood
Contact Us
Contact us for more information

Colin Harms
Associate
(403) 320-6427
www.facebook.com/listingorbuying
www.twitter.com/actioncolin
1010 - 3 Ave. S.
Lethbridge, Alberta T1J 0J4
(403) 320-6411
suttonhomesforsale.com/

The trademarks REALTOR®, REALTORS®, and the REALTOR® logo are controlled by The Canadian Real Estate Association (CREA) and identify real estate professionals who are members of CREA. The trademarks MLS®, Multiple Listing Service® and the associated logos are owned by The Canadian Real Estate Association (CREA) and identify the quality of services provided by real estate professionals who are members of CREA. The trademark DDF® is owned by The Canadian Real Estate Association (CREA) and identifies CREA's Data Distribution Facility (DDF®)
May 22 2026 09:11:55
Lethbridge & District Association of REALTORS®
Sutton Group - Lethbridge