
107, 65 Temple Boulevard W Lethbridge, Alberta T1K 5M2


$184,900Maintenance, Common Area Maintenance, Heat, Insurance, Ground Maintenance, Parking, Property Management, Reserve Fund Contributions, Sewer, Waste Removal
$559.12 Monthly
Maintenance, Common Area Maintenance, Heat, Insurance, Ground Maintenance, Parking, Property Management, Reserve Fund Contributions, Sewer, Waste Removal
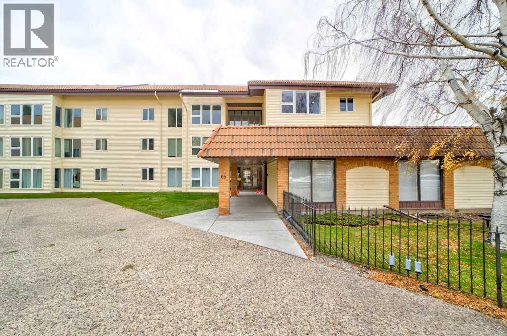
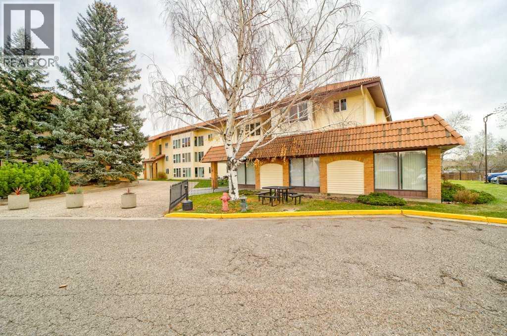
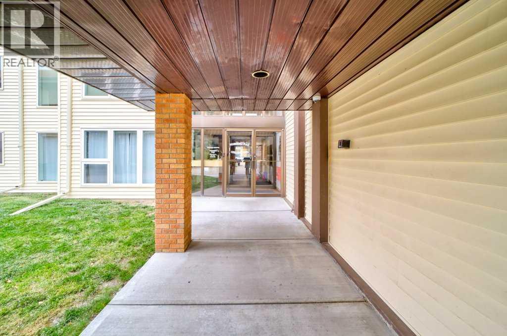
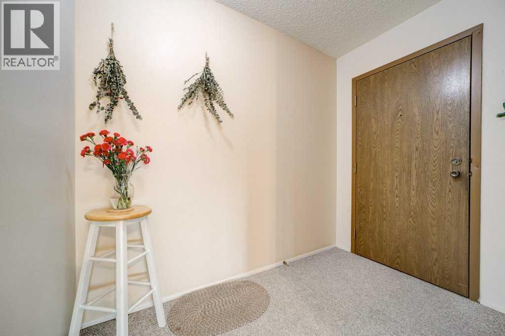
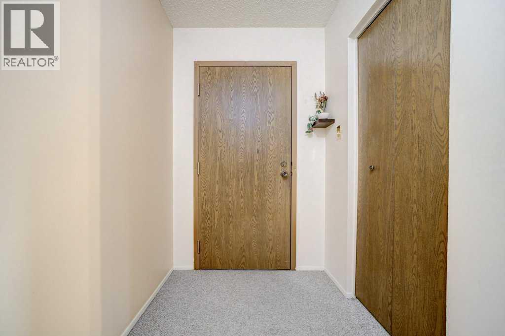
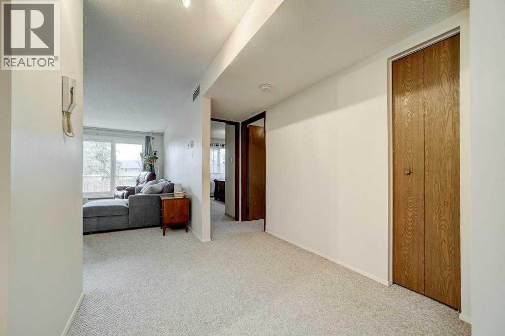
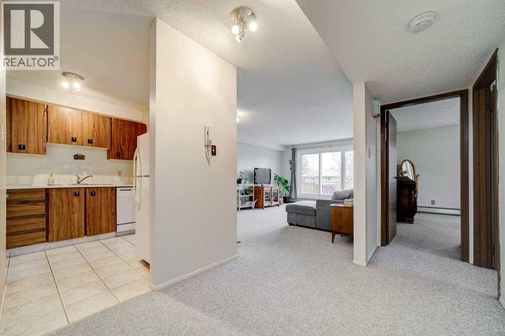
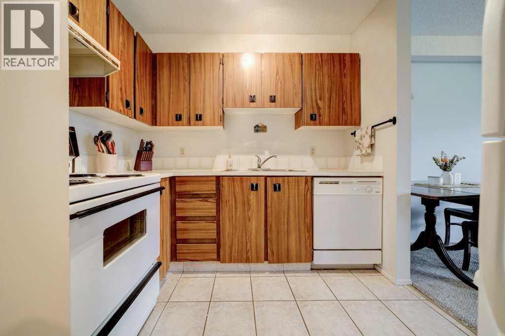
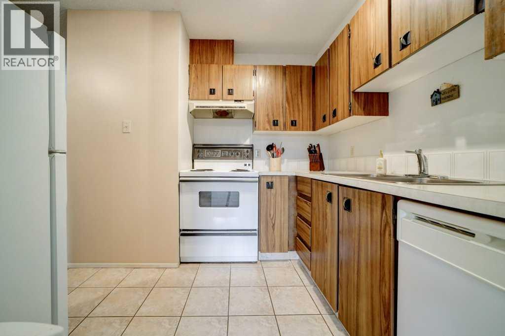
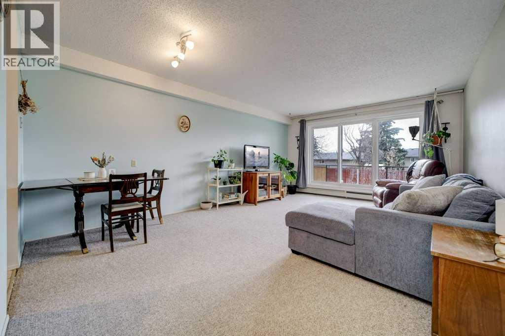
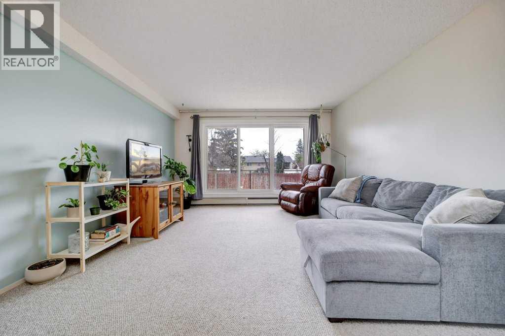
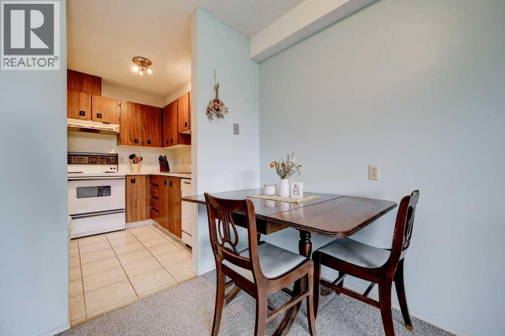
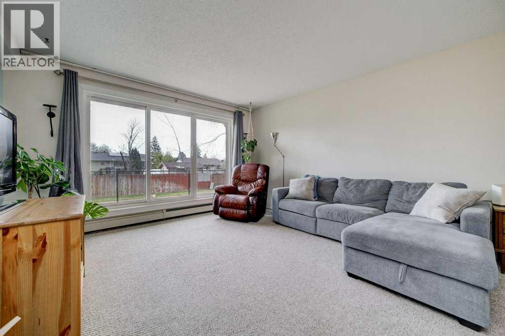
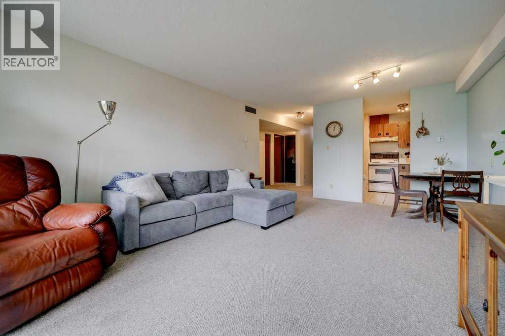
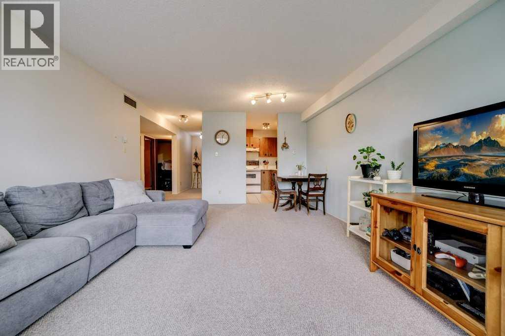
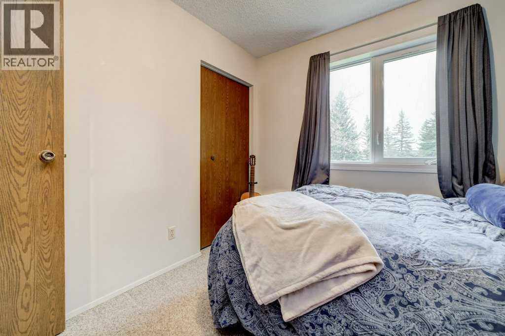
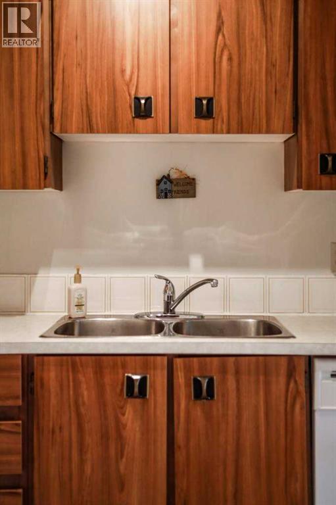
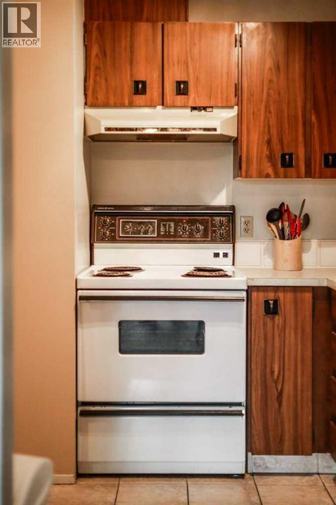
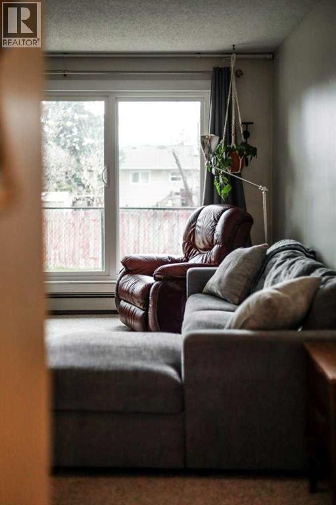
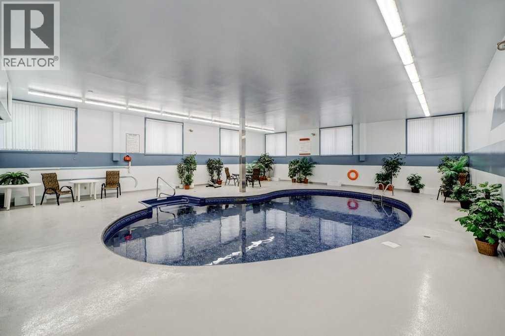
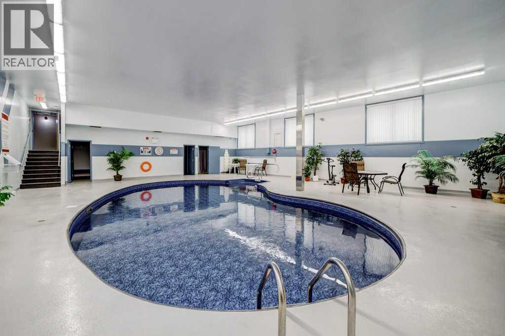
$559.12 MonthlyWelcome to this bright, well-cared-for, main-floor two-bedroom condo in one of West Lethbridge’s most desirable complexes. Located within walking distance of the University of Lethbridge, restaurants, a beautiful park, and many other amenities, this home offers comfortable, low-maintenance living in an adult-only building.Enjoy a spacious living room and kitchen, along with a private rear patio—an uncommon feature in the complex and a lovely place to relax outdoors. Residents can also enjoy the complex’s pool and sauna. Whether you’re looking to downsize or add a rental property to your portfolio, this is a wonderful opportunity not to be missed. (id:63321)
Property Details
| MLS® Number | A2355999 |
| Property Type | Single Family |
| Community Name | Varsity Village |
| Amenities Near By | Park, Playground, Recreation Nearby, Schools, Shopping, Water Nearby |
| Community Features | Lake Privileges, Pets Allowed With Restrictions, Age Restrictions |
| Features | See Remarks |
| Parking Space Total | 1 |
| Plan | 8311054 |
| Pool Type | Indoor Pool |
| Structure | Deck |
Building
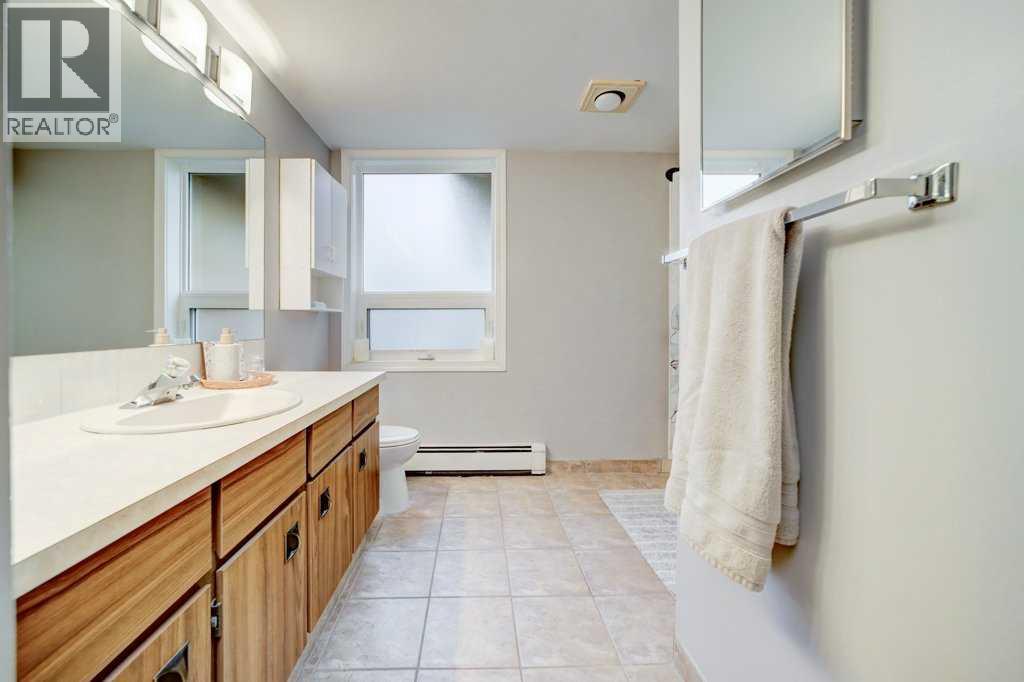
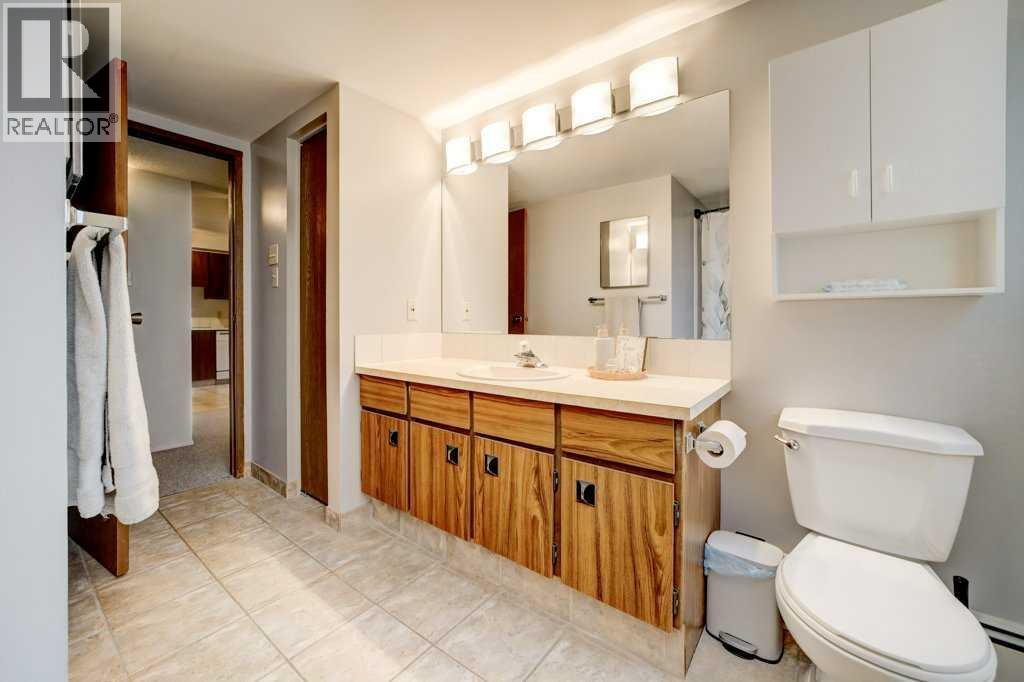
| Bathroom Total | 1 |
| Bedrooms Above Ground | 2 |
| Bedrooms Total | 2 |
| Amenities | Swimming |
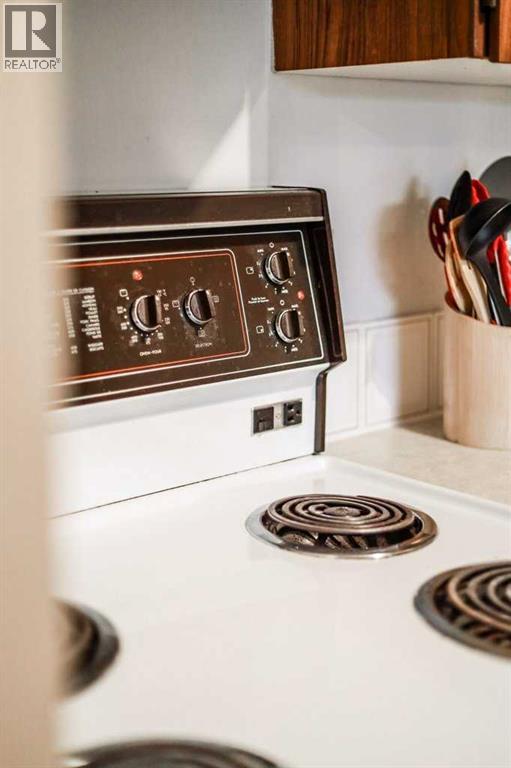
| Appliances | Refrigerator, Dishwasher, Stove, Hood Fan, Window Coverings |
| Constructed Date | 1982 |
| Construction Style Attachment | Attached |
| Cooling Type | Central Air Conditioning |
| Exterior Finish | Brick |
| Flooring Type | Carpeted, Linoleum |
| Heating Type | Baseboard Heaters |
| Stories Total | 2 |
| Size Interior | 882 Sqft |
| Total Finished Area | 882.41 Sqft |
| Type | Apartment |
Parking
| Other |
Land
| Acreage | Yes |
| Land Amenities | Park, Playground, Recreation Nearby, Schools, Shopping, Water Nearby |
| Size Irregular | 97144.00 |
| Size Total | 97144 Sqft|2 - 4.99 Acres |
| Size Total Text | 97144 Sqft|2 - 4.99 Acres |
| Zoning Description | R-75 |
Rooms
| Level | Type | Length | Width | Dimensions |
|---|---|---|---|---|
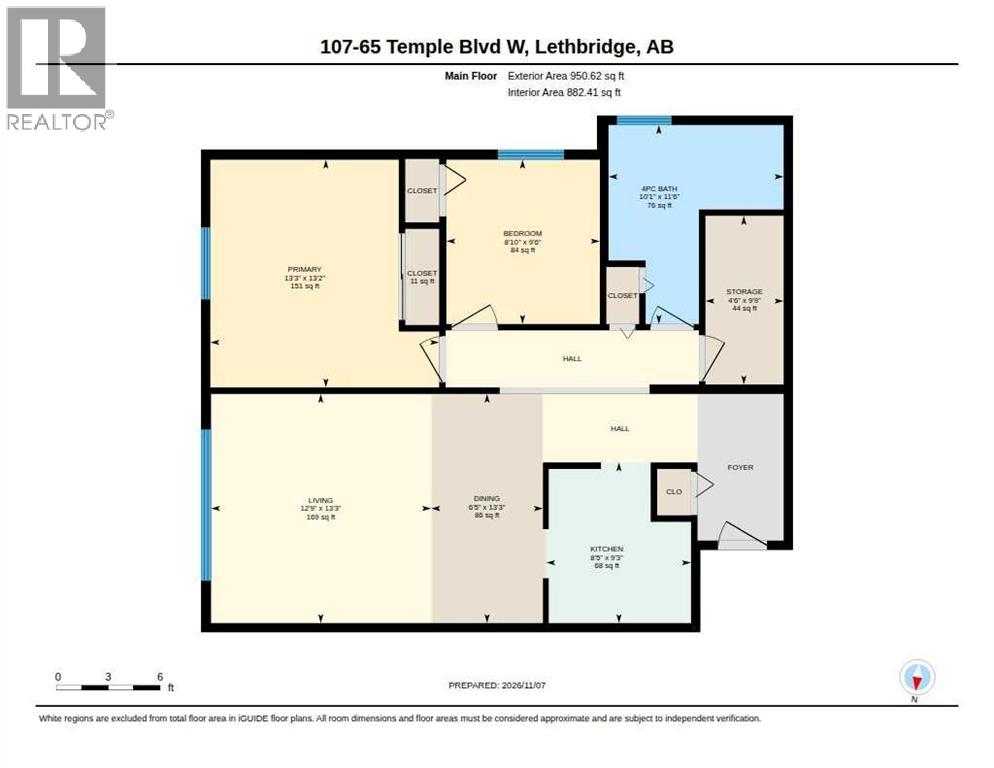
| Main Level | Living Room | 12.75 Ft x 13.25 Ft | ||
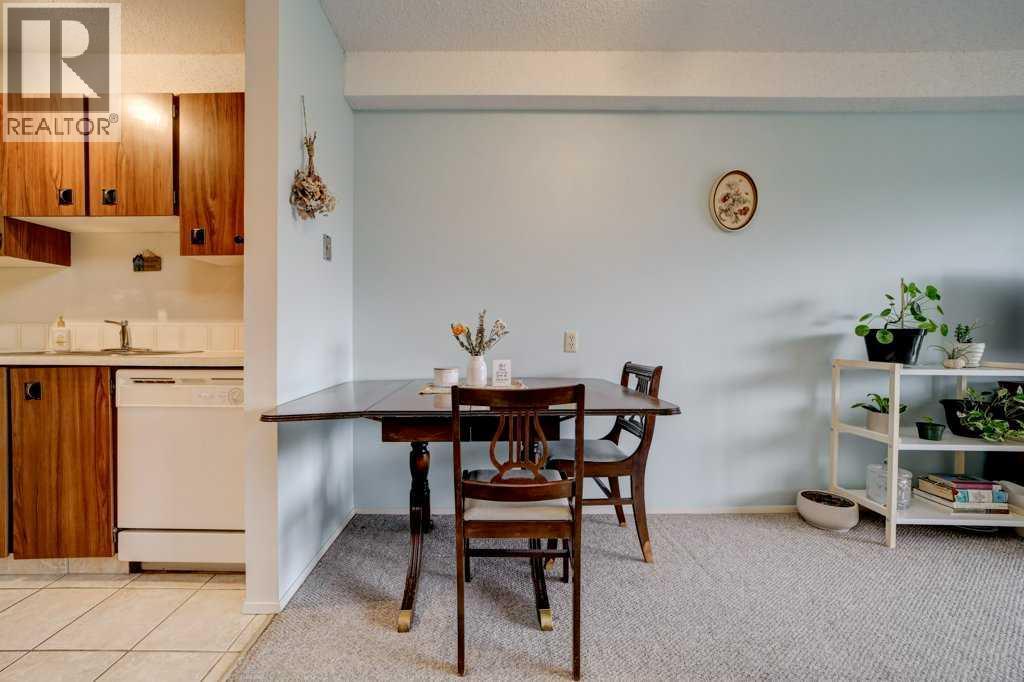
| Main Level | Dining Room | 6.42 Ft x 13.25 Ft | ||
| Main Level | Kitchen | 8.42 Ft x 9.25 Ft | ||
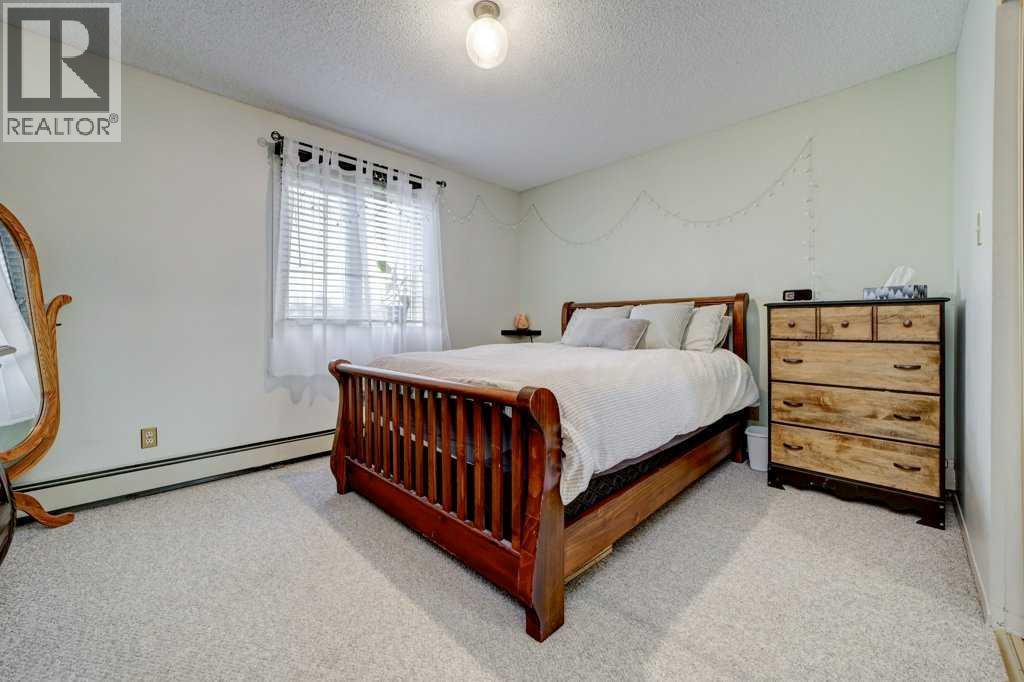
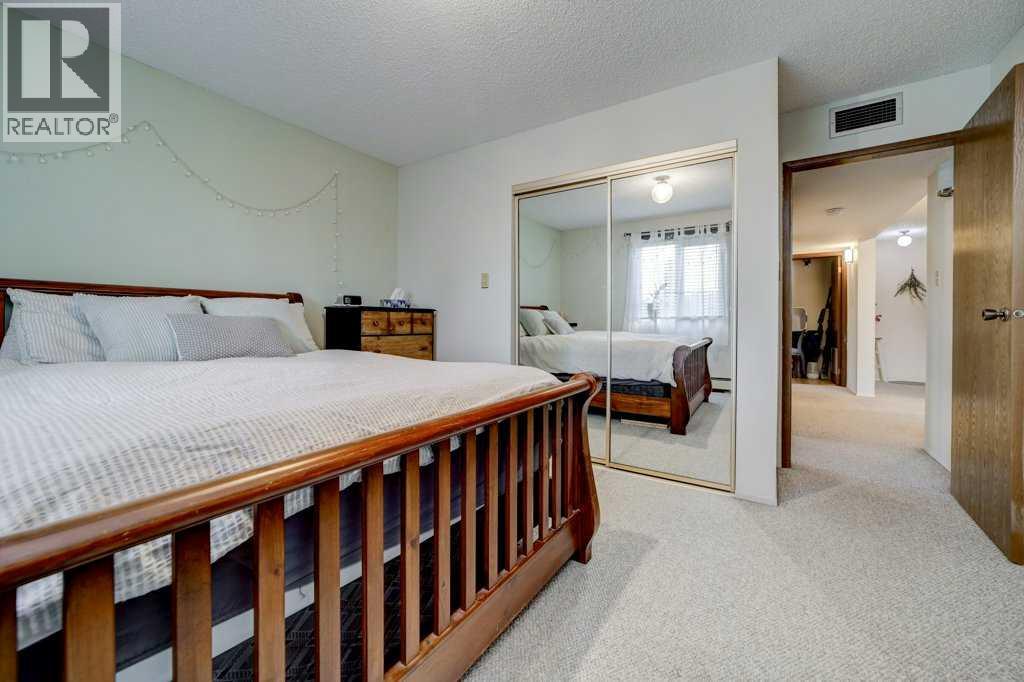
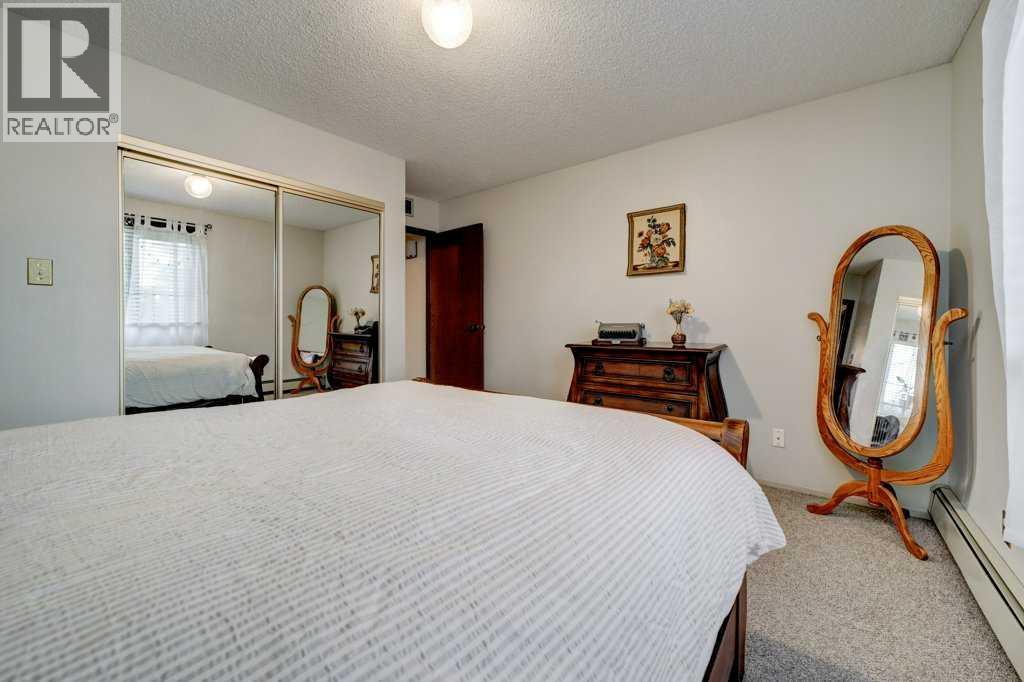
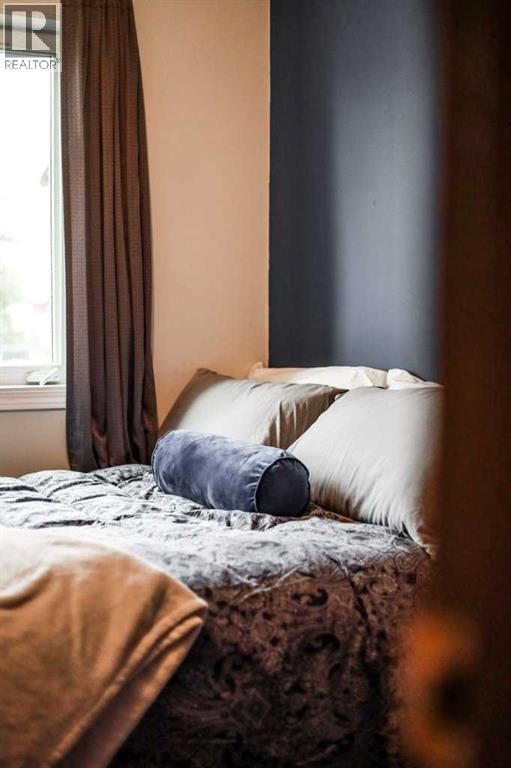
| Main Level | Primary Bedroom | 13.25 Ft x 13.17 Ft | ||
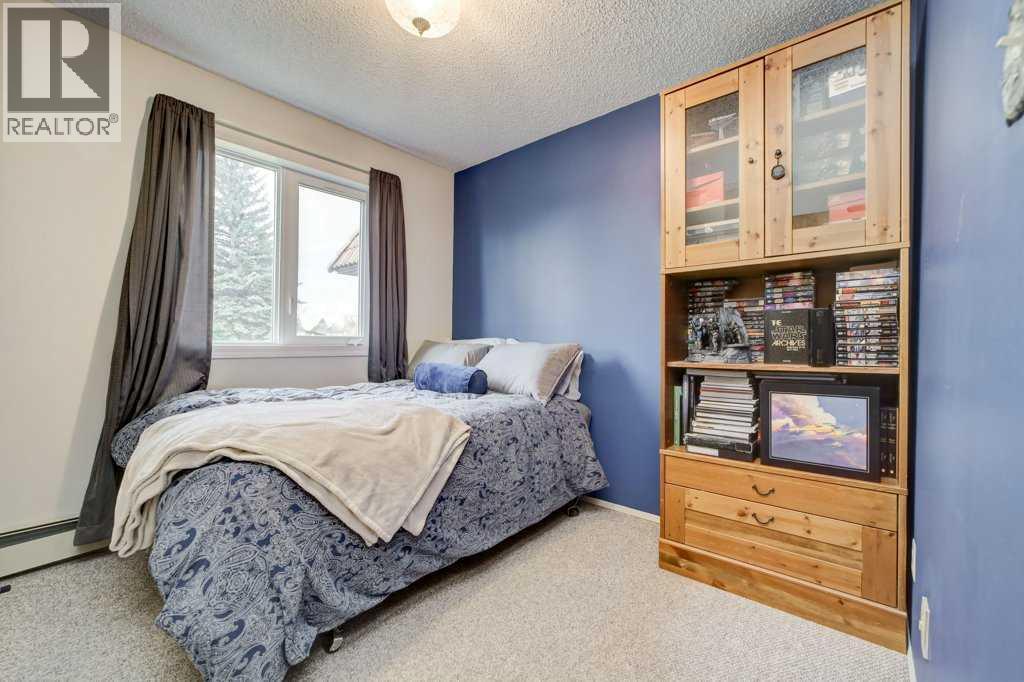
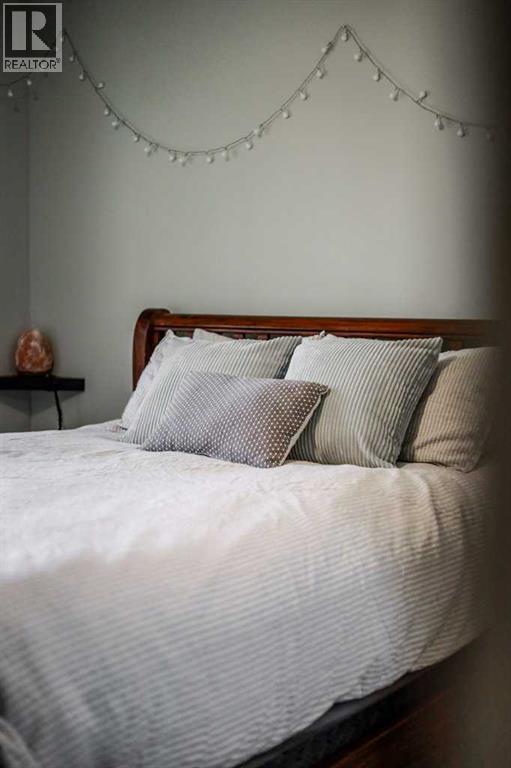
| Main Level | Bedroom | 8.83 Ft x 9.50 Ft | ||
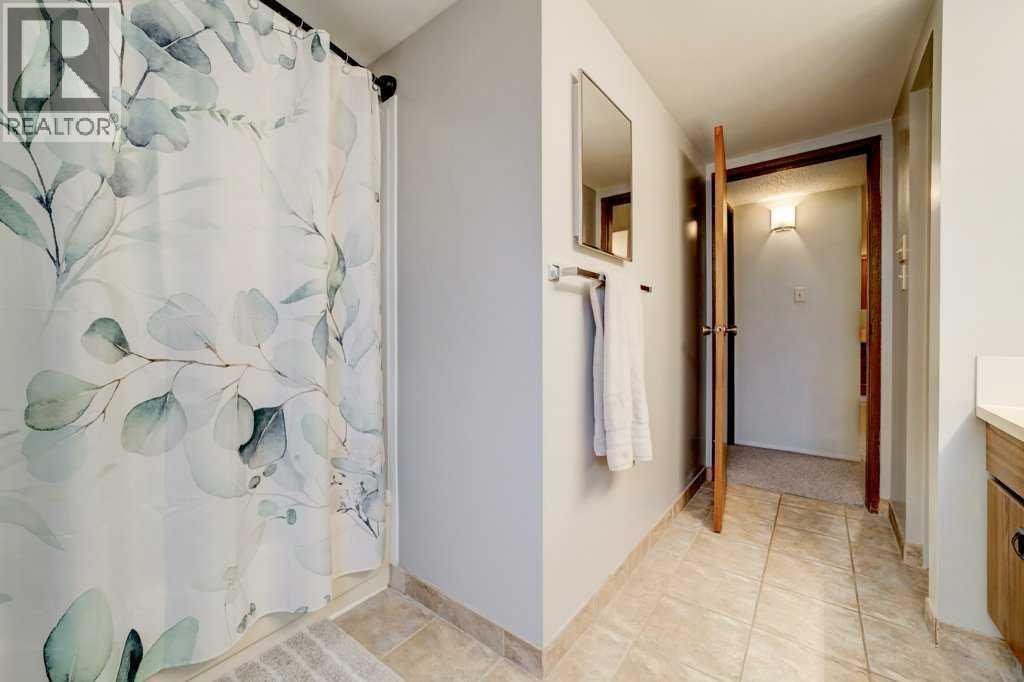
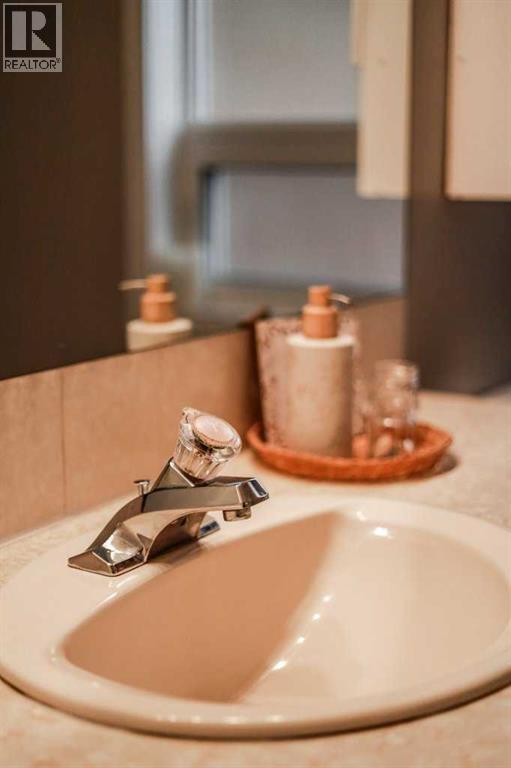
| Main Level | 4pc Bathroom | Measurements not available | ||
| Main Level | Storage | 4.50 Ft x 9.75 Ft |
https://www.realtor.ca/real-estate/30493163/107-65-temple-boulevard-w-lethbridge-varsity-village
Contact Us
Contact us for more information

Marilyn Eyre
Associate
(403) 255-8606
www.youtube.com/embed/FkdDMQpDs4w
#115, 8820 Blackfoot Trail SE Calgary
Lethbridge, Alberta T2J 3J1
(403) 278-2900
(403) 255-8606

The trademarks REALTOR®, REALTORS®, and the REALTOR® logo are controlled by The Canadian Real Estate Association (CREA) and identify real estate professionals who are members of CREA. The trademarks MLS®, Multiple Listing Service® and the associated logos are owned by The Canadian Real Estate Association (CREA) and identify the quality of services provided by real estate professionals who are members of CREA. The trademark DDF® is owned by The Canadian Real Estate Association (CREA) and identifies CREA's Data Distribution Facility (DDF®)
November 09 2026 02:40:56
Lethbridge & District Association of REALTORS®
RE/MAX First
