
24, 1915 18 Avenue N Lethbridge, Alberta T1K 1C4


$224,900Maintenance, Common Area Maintenance, Ground Maintenance, Property Management, Reserve Fund Contributions, Waste Removal
$265 Monthly
Maintenance, Common Area Maintenance, Ground Maintenance, Property Management, Reserve Fund Contributions, Waste Removal
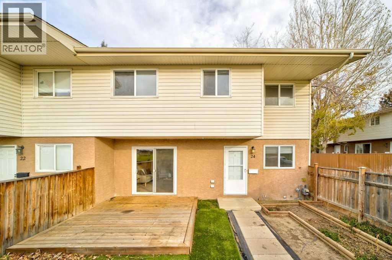
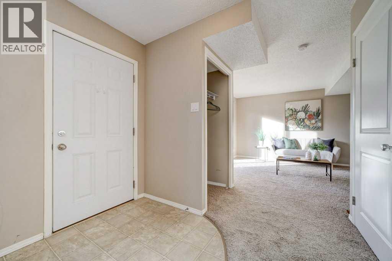
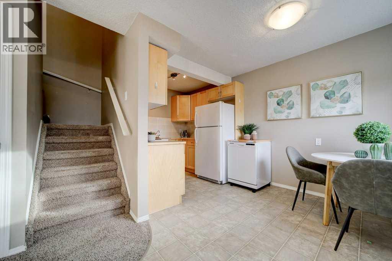
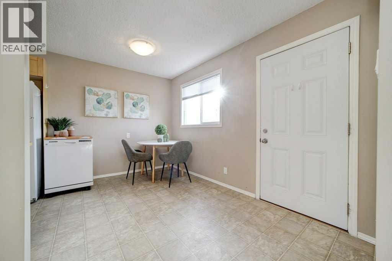
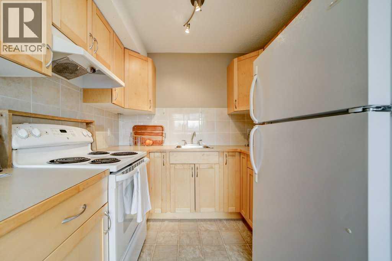
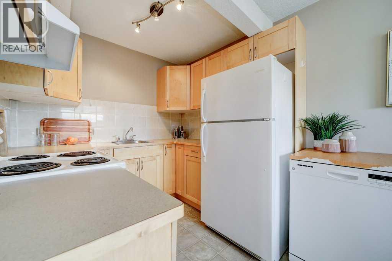
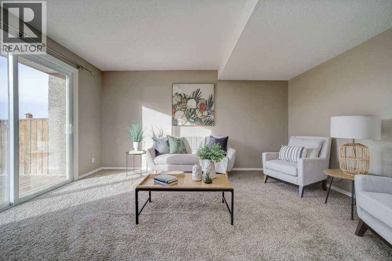
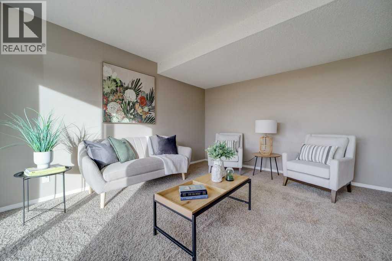
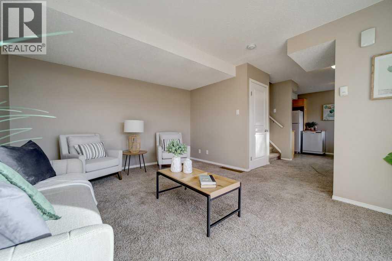
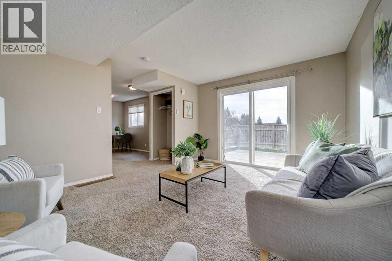
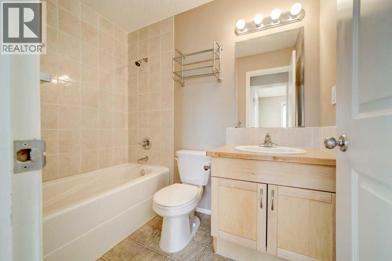
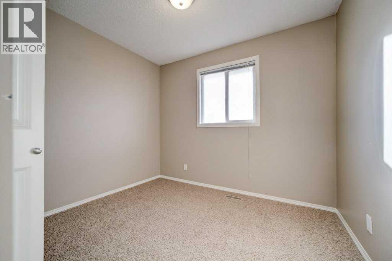
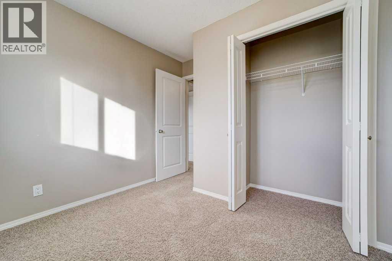
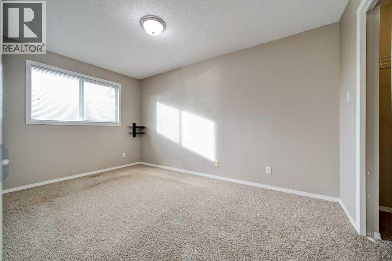
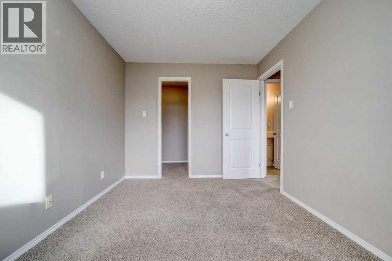
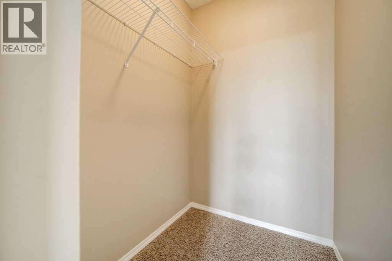
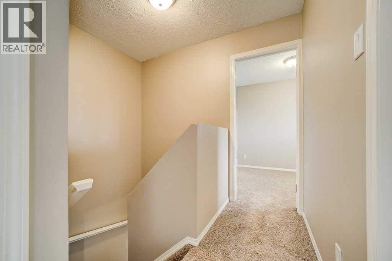
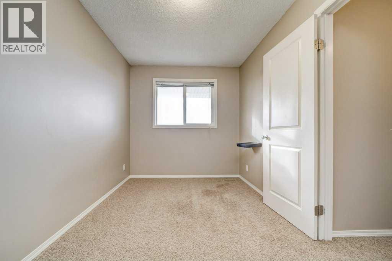
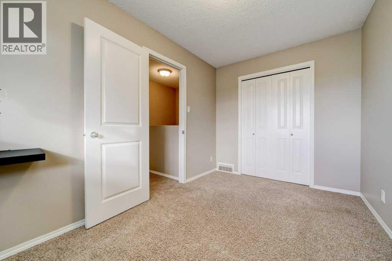
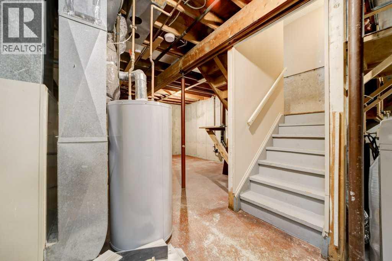
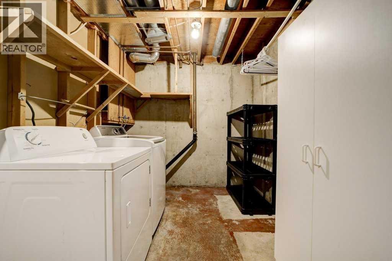
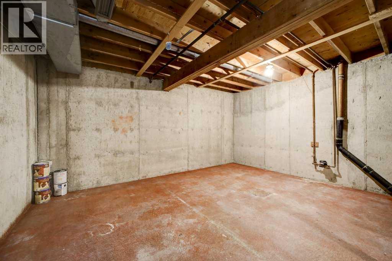
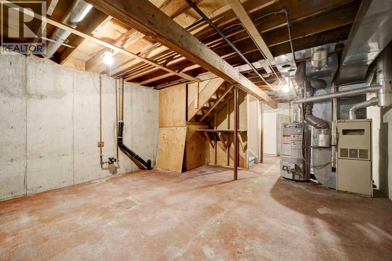
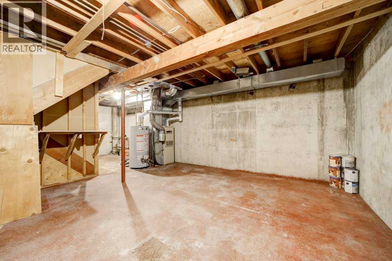
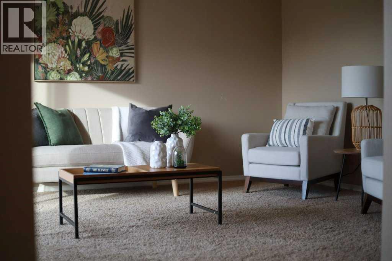
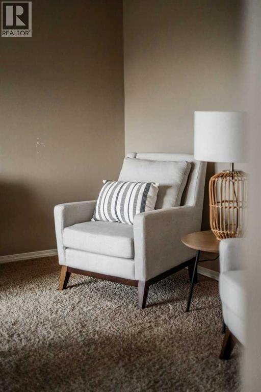
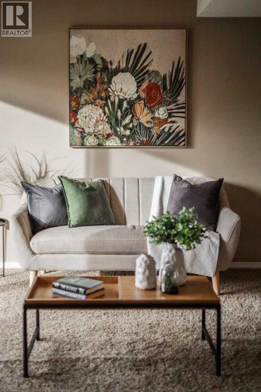
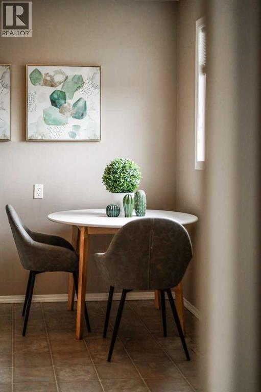
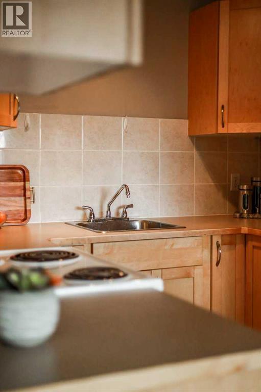
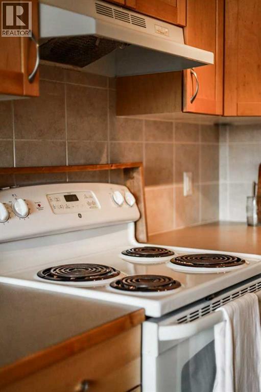
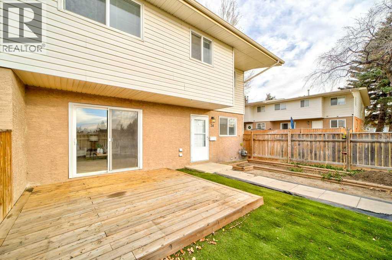
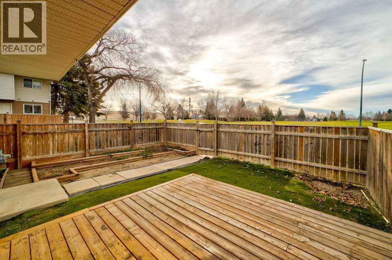
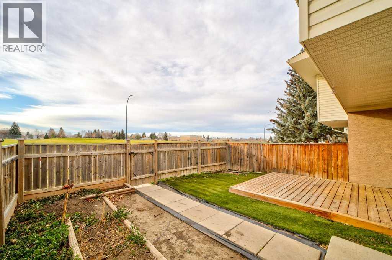
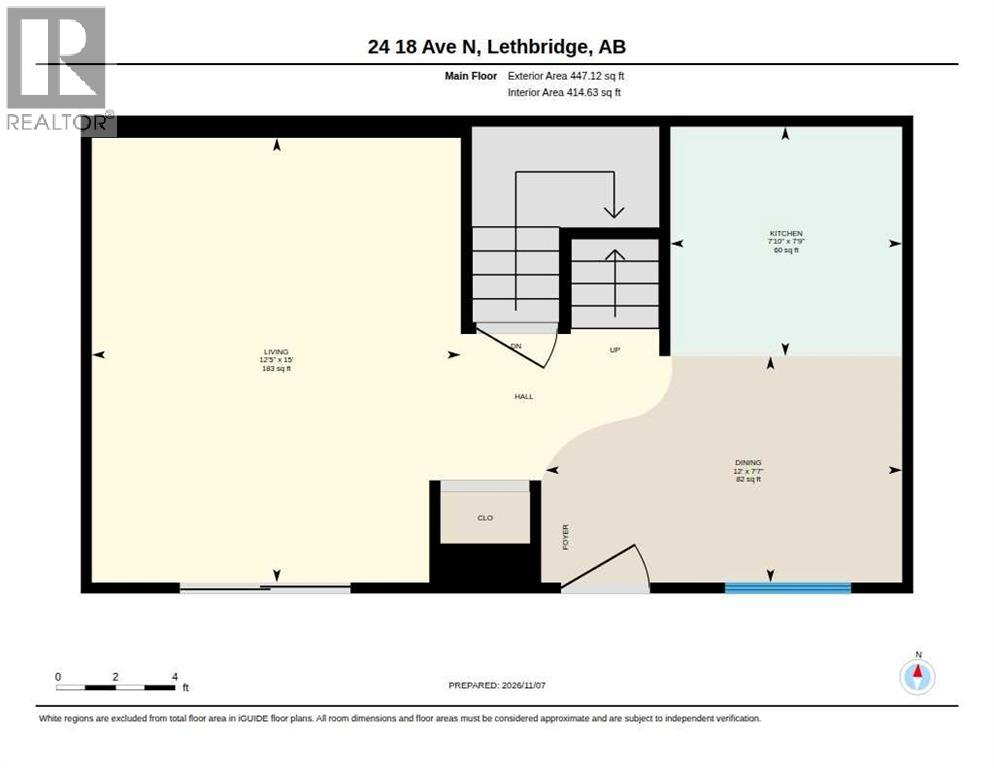
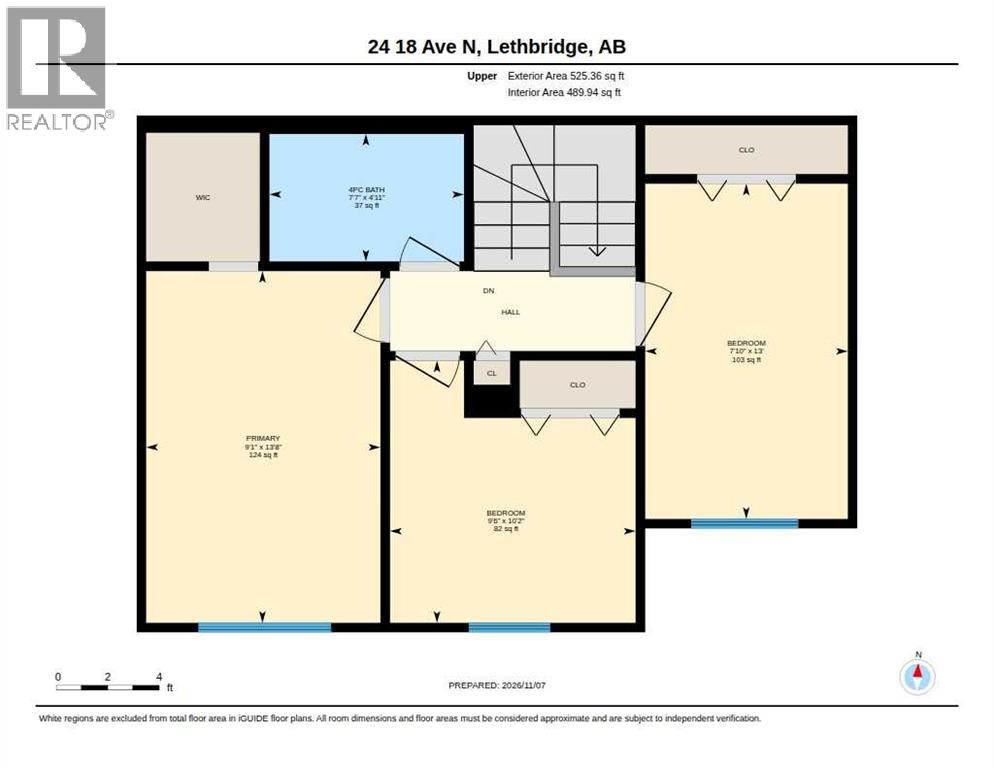
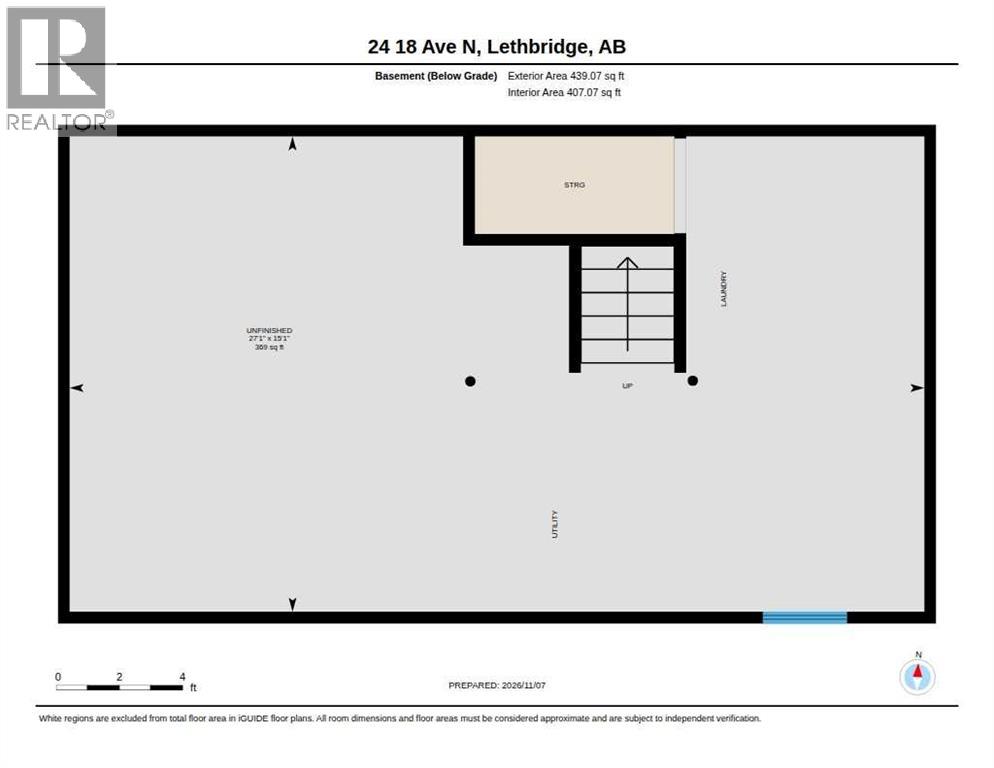
$265 MonthlyIf you're looking for an affordable first-time home, look no further than this two-story townhouse, conveniently located on the north side of Lethbridge. This home is within walking distance of schools, making it a great fit for families. The main floor features a large living area with big, bright windows and lots of natural light, along with an eating area and kitchen. Upstairs you'll find three bedrooms and a bathroom. There's also a fenced-in yard great for kids or pets to play safely, and the basement is an empty canvas, ready for you to finish and make your own. Great starter home or revenue property. (id:63321)
Property Details
| MLS® Number | A2355783 |
| Property Type | Single Family |
| Community Name | Winston Churchill |
| Amenities Near By | Playground, Schools, Shopping |
| Community Features | Pets Allowed With Restrictions |
| Features | See Remarks, Other |
| Parking Space Total | 1 |
| Plan | 0813447 |
| Structure | Deck |
Building
| Bathroom Total | 1 |
| Bedrooms Above Ground | 3 |
| Bedrooms Total | 3 |
| Appliances | Refrigerator, Dishwasher, Stove, Hood Fan, Washer & Dryer |
| Basement Development | Unfinished |
| Basement Type | Full (unfinished) |
| Constructed Date | 1976 |
| Construction Style Attachment | Attached |
| Cooling Type | None |
| Exterior Finish | Vinyl Siding |
| Flooring Type | Carpeted, Linoleum |
| Foundation Type | Poured Concrete |
| Heating Type | Forced Air |
| Stories Total | 2 |
| Size Interior | 905 Sqft |
| Total Finished Area | 904.57 Sqft |
| Type | Row / Townhouse |
Parking
| Other |
Land
| Acreage | Yes |
| Fence Type | Fence |
| Land Amenities | Playground, Schools, Shopping |
| Size Irregular | 64923.00 |
| Size Total | 64923 Sqft|1 - 1.99 Acres |
| Size Total Text | 64923 Sqft|1 - 1.99 Acres |
| Zoning Description | R-60 |
Rooms
| Level | Type | Length | Width | Dimensions |
|---|---|---|---|---|
| Main Level | Living Room | 15.00 Ft x 12.42 Ft | ||
| Main Level | Dining Room | 7.58 Ft x 12.00 Ft | ||
| Main Level | Kitchen | 7.75 Ft x 7.83 Ft | ||
| Upper Level | Primary Bedroom | 13.67 Ft x 9.08 Ft | ||
| Upper Level | Bedroom | 13.00 Ft x 7.83 Ft | ||
| Upper Level | Bedroom | 10.17 Ft x 9.50 Ft | ||
| Upper Level | 4pc Bathroom | Measurements not available |
https://www.realtor.ca/real-estate/30493162/24-1915-18-avenue-n-lethbridge-winston-churchill
Contact Us
Contact us for more information

Marilyn Eyre
Associate
(403) 255-8606
www.youtube.com/embed/FkdDMQpDs4w
#115, 8820 Blackfoot Trail SE Calgary
Lethbridge, Alberta T2J 3J1
(403) 278-2900
(403) 255-8606

The trademarks REALTOR®, REALTORS®, and the REALTOR® logo are controlled by The Canadian Real Estate Association (CREA) and identify real estate professionals who are members of CREA. The trademarks MLS®, Multiple Listing Service® and the associated logos are owned by The Canadian Real Estate Association (CREA) and identify the quality of services provided by real estate professionals who are members of CREA. The trademark DDF® is owned by The Canadian Real Estate Association (CREA) and identifies CREA's Data Distribution Facility (DDF®)
November 09 2026 02:40:44
Lethbridge & District Association of REALTORS®
RE/MAX First
