
640 Columbia Boulevard W Lethbridge, Alberta T1K 5T3



$379,900
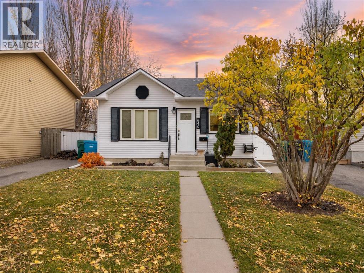
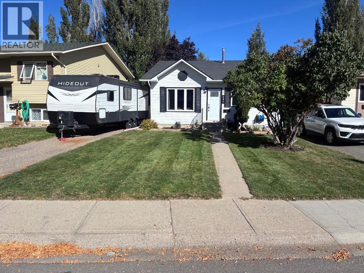
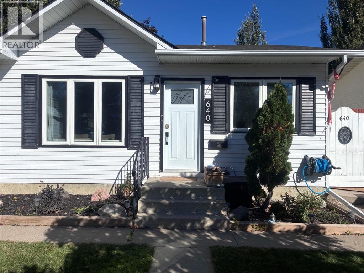
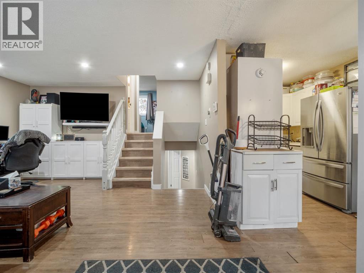
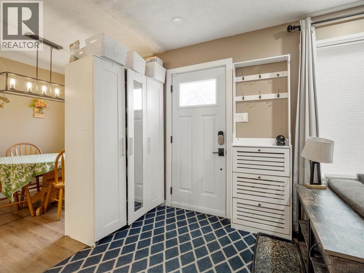
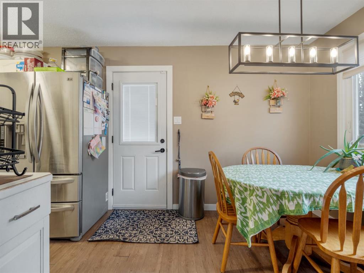
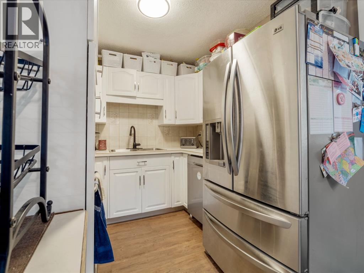
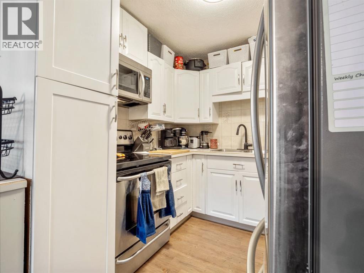
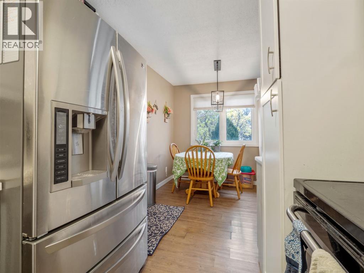
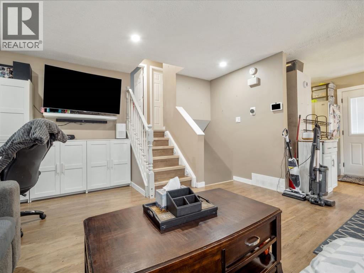
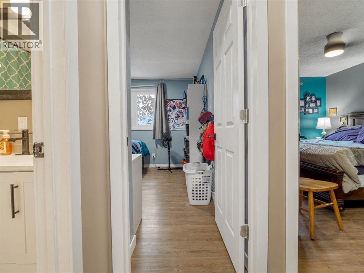
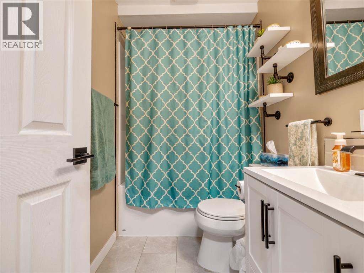
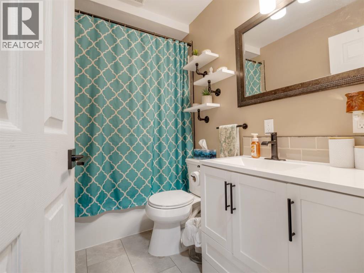
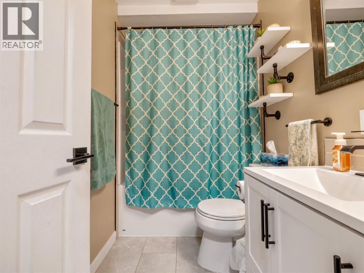
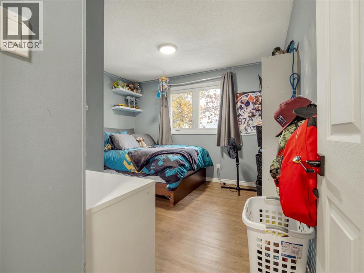
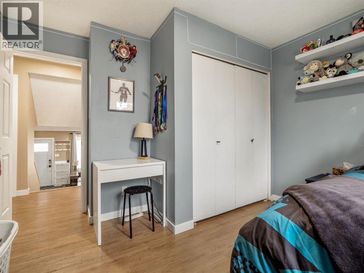
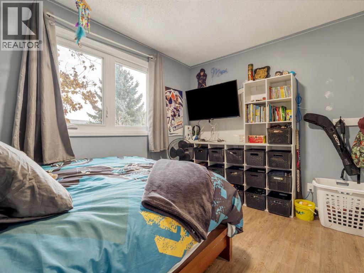
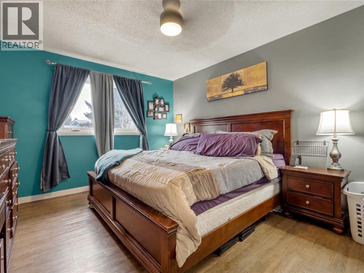
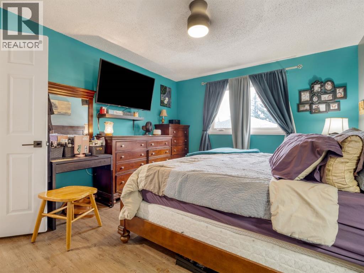
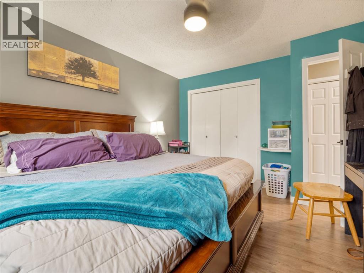
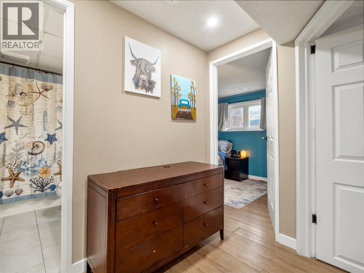
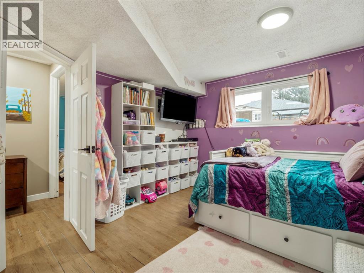
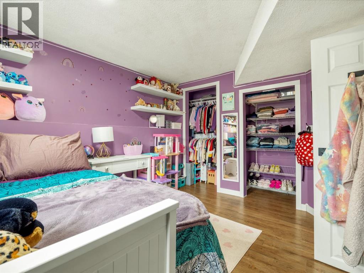
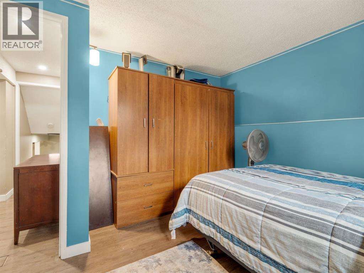
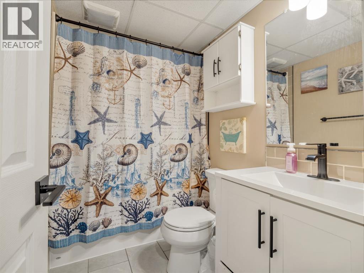
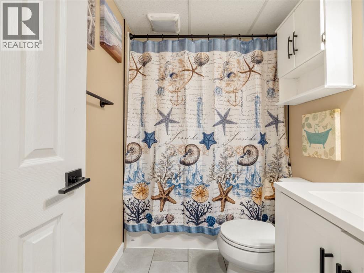
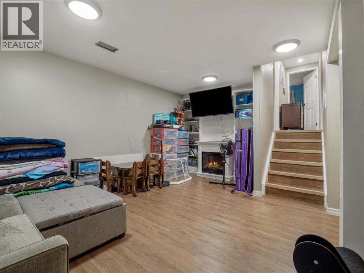
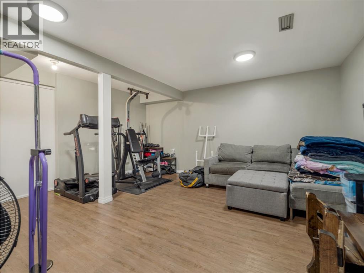
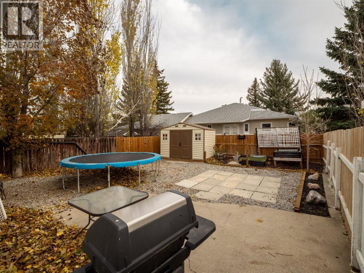
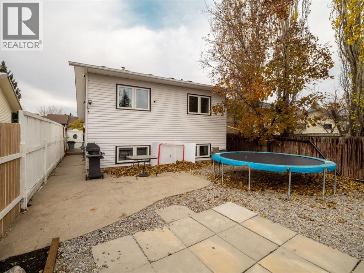
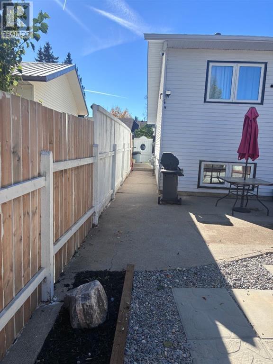
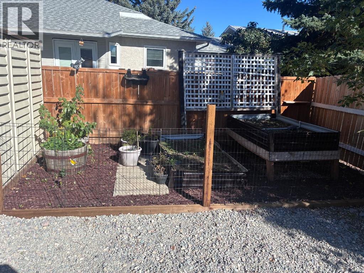
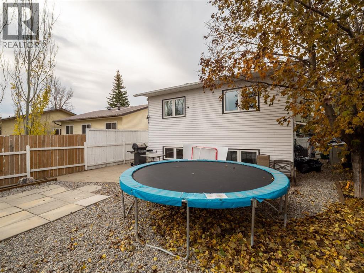
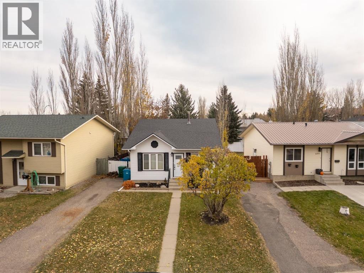
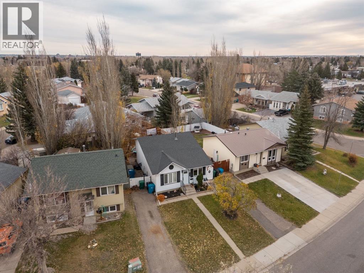
Welcome to this beautifully updated 4 bedroom, 2 full-bath home, ideally situated in a desirable neighbourhood close to local schools, shopping, and everyday conveniences. Offering a private yard and a host of valuable improvements, this home is ready for its next owners to move in and enjoy!Numerous updates provide comfort and peace of mind, including a new furnace and water heater (2022), a new central air conditioning system (2023), triple pane windows and doors (2023), and renovated bathrooms. The roof was redone in 2015. Fresh paint throughout, including trim and interior doors, adds a clean, refreshed feel to the home. With four bedrooms, two full bathrooms, comfortable living spaces, and a private outdoor yard, this property offers a wonderful combination of space, updates, and convenience. A fantastic opportunity to own a well maintained home in a great location! (id:63321)
Property Details
| MLS® Number | A2357790 |
| Property Type | Single Family |
| Community Name | Varsity Village |
| Amenities Near By | Park, Playground, Schools, Shopping |
| Features | Level |
| Parking Space Total | 2 |
| Plan | 8210511 |
| Structure | None |
Building
| Bathroom Total | 2 |
| Bedrooms Above Ground | 2 |
| Bedrooms Below Ground | 2 |
| Bedrooms Total | 4 |
| Appliances | Refrigerator, Dishwasher, Stove, Window Coverings |
| Architectural Style | 4 Level |
| Basement Development | Finished |
| Basement Type | Full (finished) |
| Constructed Date | 1983 |
| Construction Material | Wood Frame |
| Construction Style Attachment | Detached |
| Cooling Type | Central Air Conditioning |
| Exterior Finish | Vinyl Siding |
| Fireplace Present | Yes |
| Fireplace Total | 1 |
| Flooring Type | Ceramic Tile, Laminate, Vinyl |
| Foundation Type | Poured Concrete |
| Heating Type | Forced Air |
| Size Interior | 801 Sqft |
| Total Finished Area | 800.98 Sqft |
| Type | House |
Parking
| Parking Pad |
Land
| Acreage | No |
| Fence Type | Fence |
| Land Amenities | Park, Playground, Schools, Shopping |
| Landscape Features | Landscaped |
| Size Frontage | 11.89 M |
| Size Irregular | 3832.00 |
| Size Total | 3832 Sqft|0-4,050 Sqft |
| Size Total Text | 3832 Sqft|0-4,050 Sqft |
| Zoning Description | R-cm |
Rooms
| Level | Type | Length | Width | Dimensions |
|---|---|---|---|---|
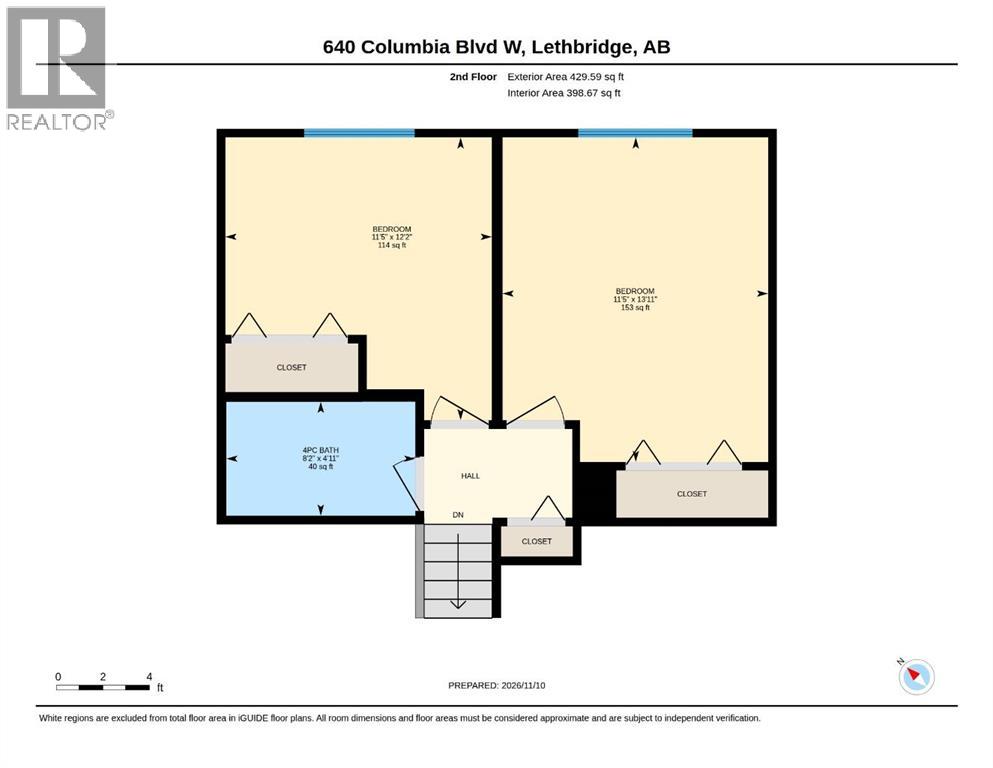
| Second Level | 4pc Bathroom | 8.17 Ft x 4.92 Ft | ||
| Second Level | Bedroom | 11.42 Ft x 13.92 Ft | ||
| Second Level | Bedroom | 11.42 Ft x 12.17 Ft | ||
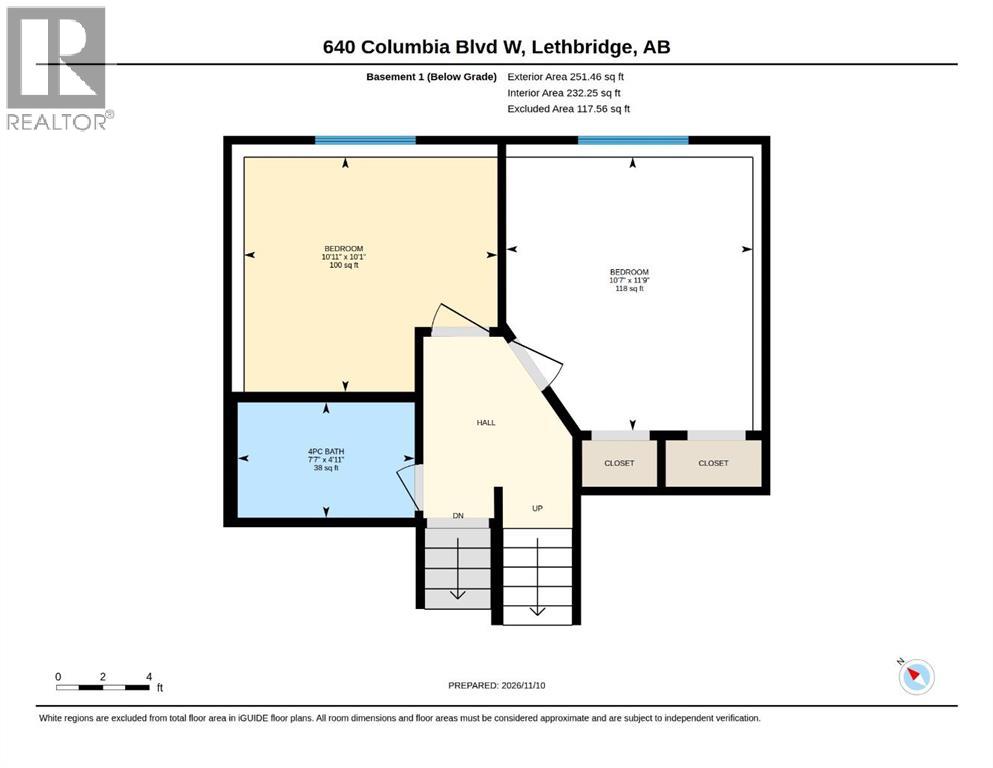
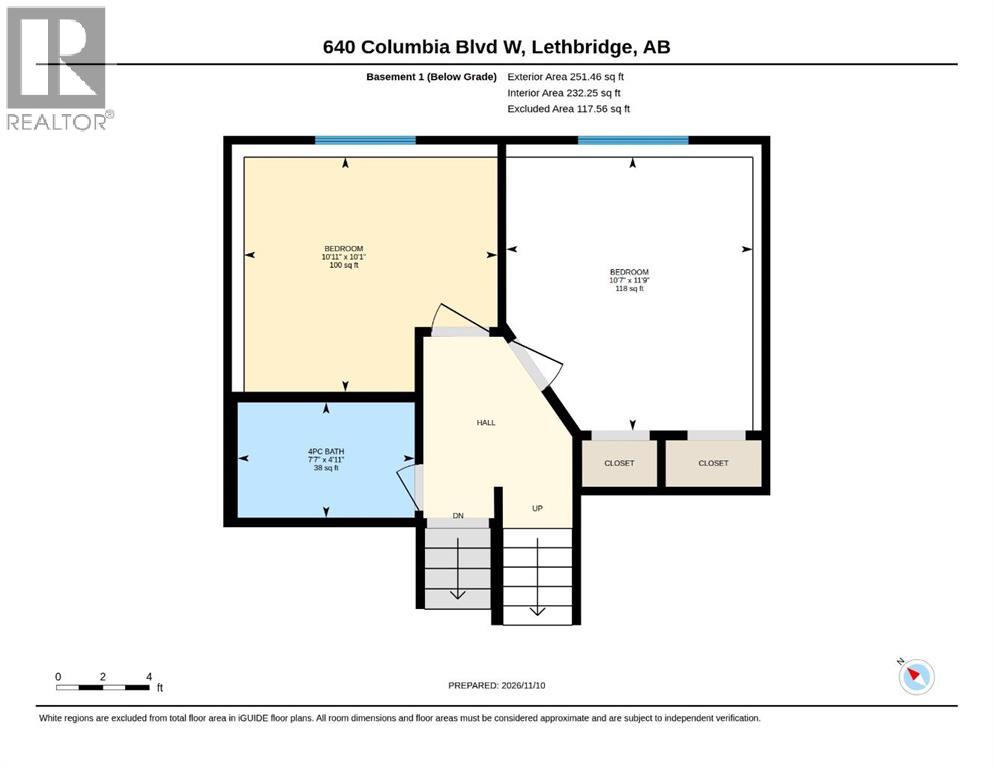
| Basement | 4pc Bathroom | 7.58 Ft x 4.92 Ft | ||
| Basement | Bedroom | 10.92 Ft x 10.08 Ft | ||
| Basement | Bedroom | 10.58 Ft x 11.75 Ft | ||
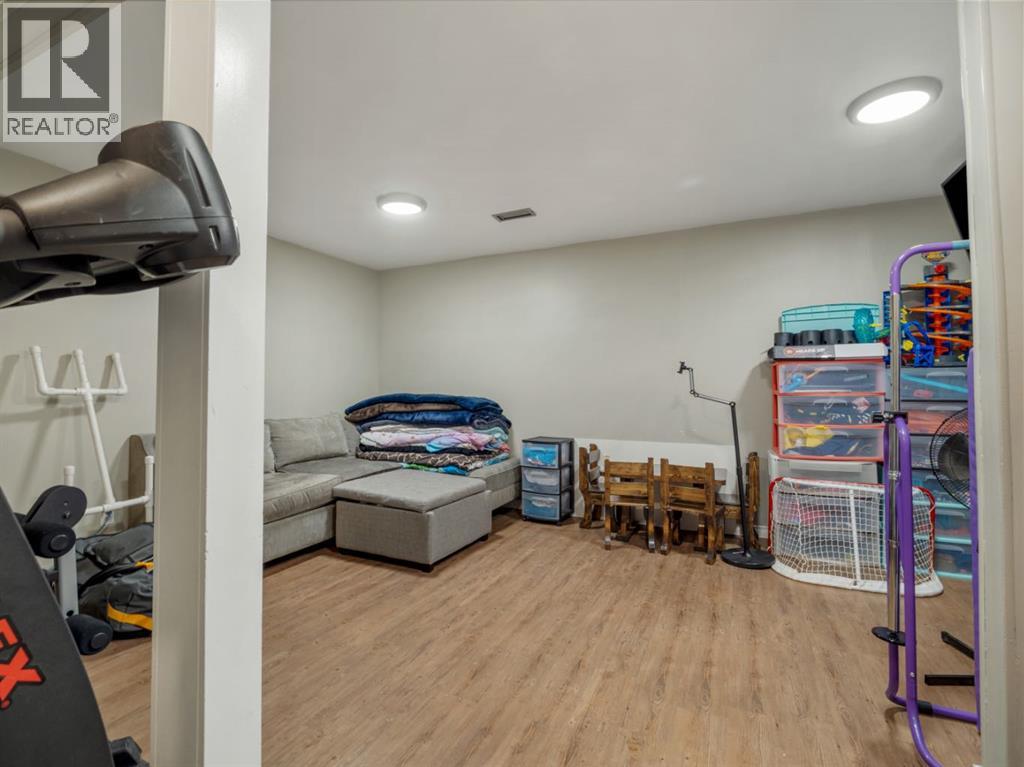
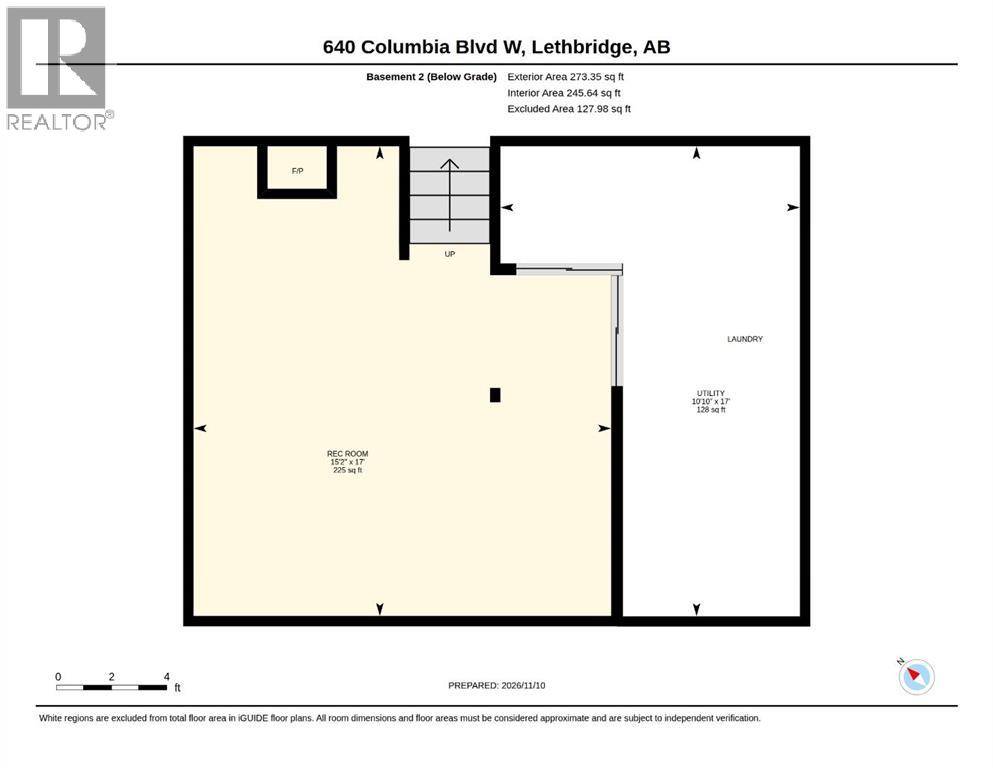
| Basement | Recreational, Games Room | 15.17 Ft x 17.00 Ft | ||
| Basement | Furnace | 10.83 Ft x 17.00 Ft | ||
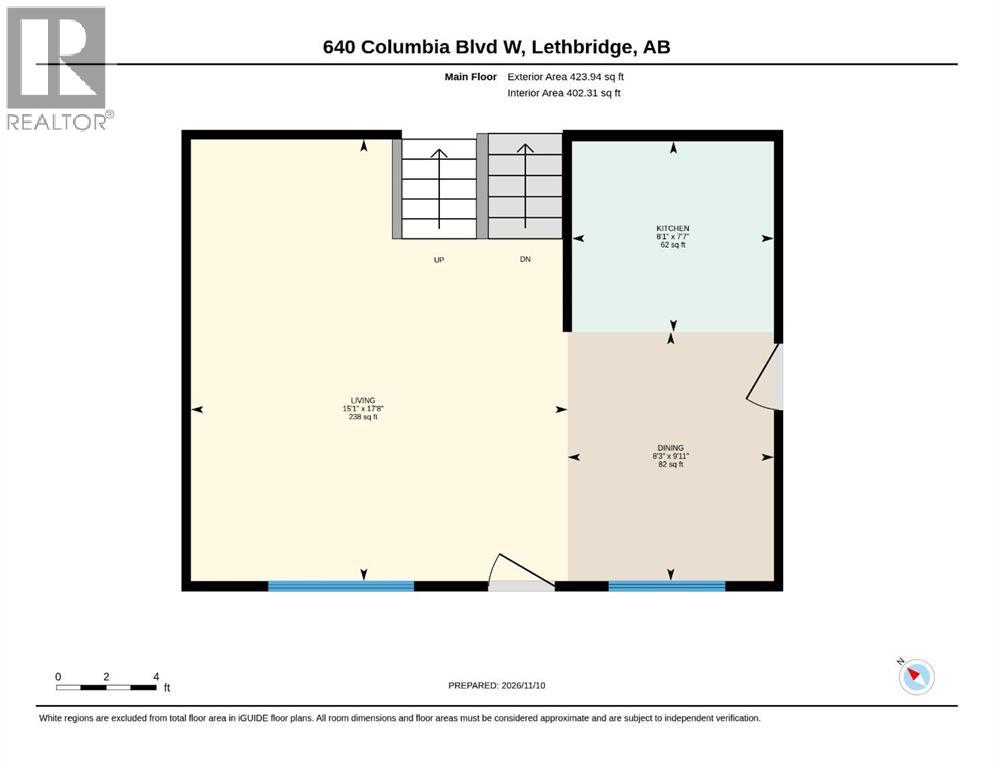
| Main Level | Dining Room | 8.25 Ft x 9.92 Ft | ||
| Main Level | Kitchen | 8.08 Ft x 7.58 Ft | ||
| Main Level | Living Room | 15.08 Ft x 17.67 Ft |
https://www.realtor.ca/real-estate/30499836/640-columbia-boulevard-w-lethbridge-varsity-village
Contact Us
Contact us for more information

Joanne Feist
Associate
www.joannefeist.ca/
102 Fairmont Cove South
Lethbridge, Alberta T1K 7M6

The trademarks REALTOR®, REALTORS®, and the REALTOR® logo are controlled by The Canadian Real Estate Association (CREA) and identify real estate professionals who are members of CREA. The trademarks MLS®, Multiple Listing Service® and the associated logos are owned by The Canadian Real Estate Association (CREA) and identify the quality of services provided by real estate professionals who are members of CREA. The trademark DDF® is owned by The Canadian Real Estate Association (CREA) and identifies CREA's Data Distribution Facility (DDF®)
November 16 2026 08:11:00
Lethbridge & District Association of REALTORS®
Southern Sky Real Estate
